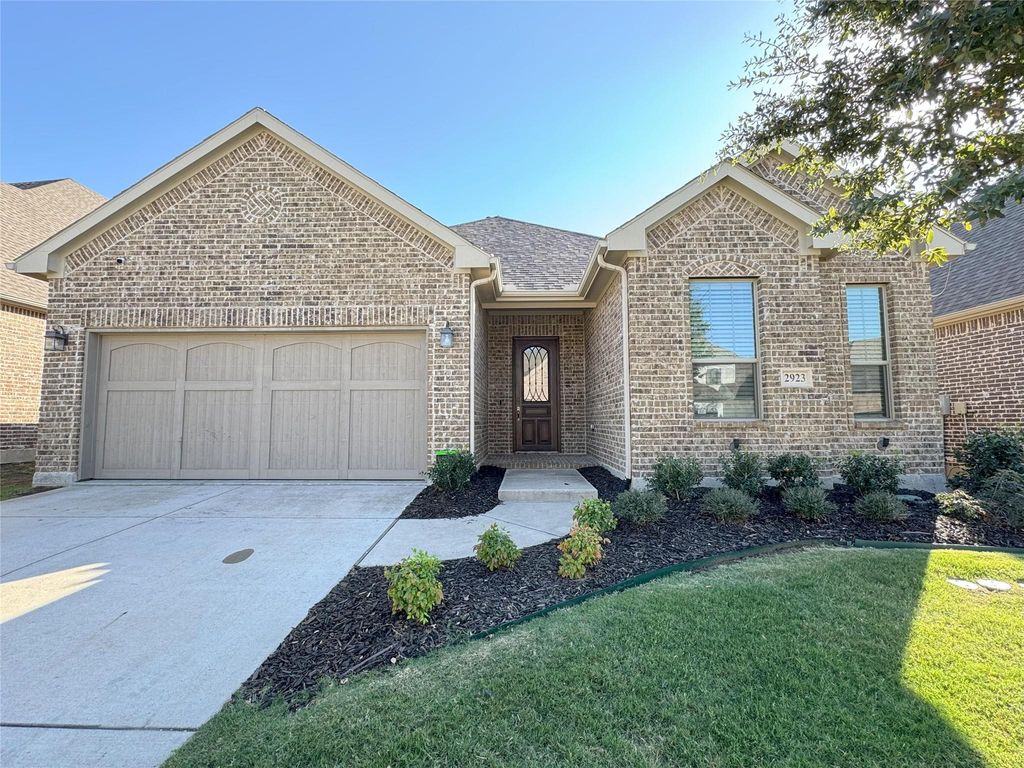
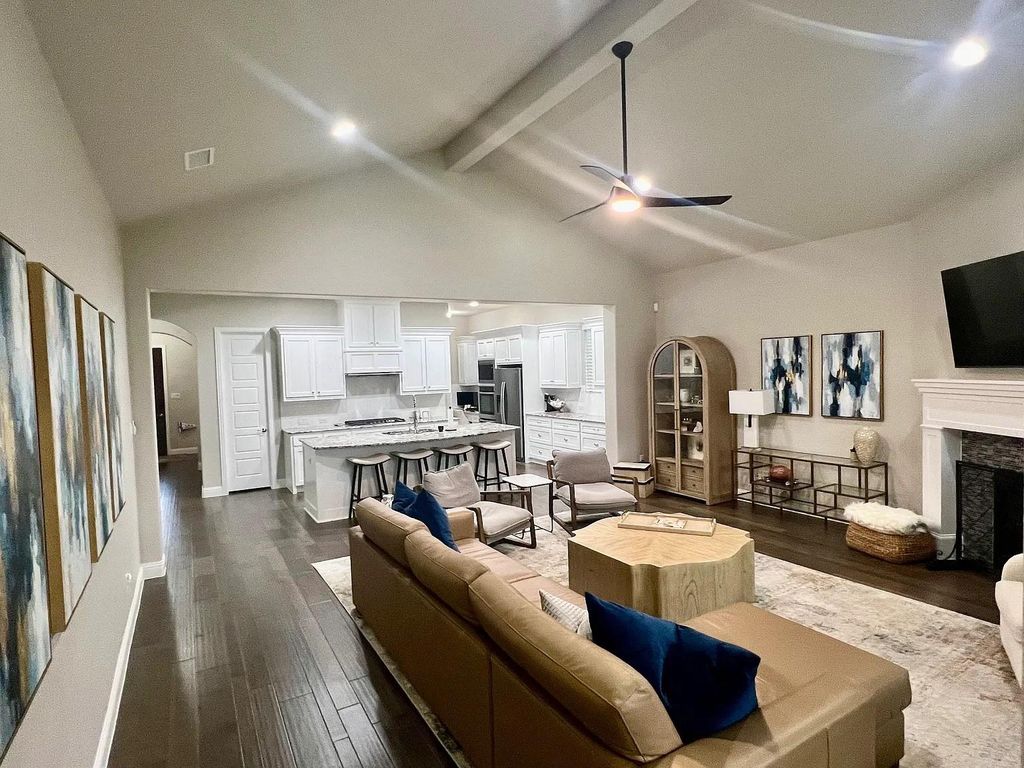
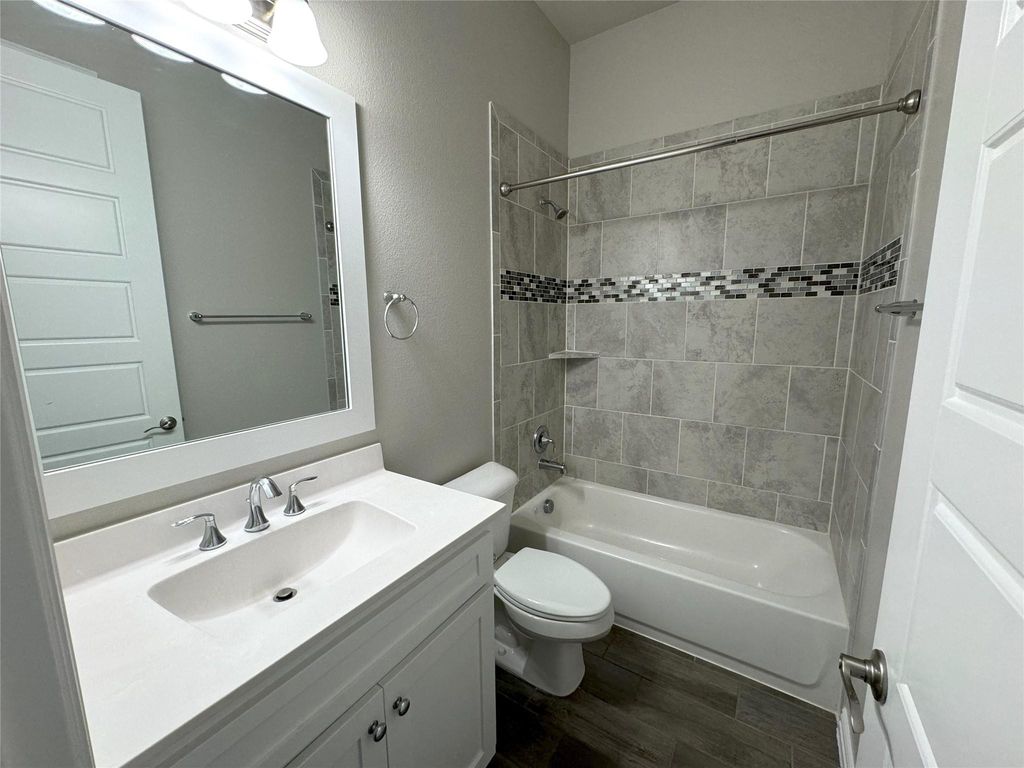
[[800]]2923 Bold Ruler Rd is listed for sale at 539,900. The Residential - Single Family property has 3 bedrooms, 2 Full Bathrooms, 2131 square feet, and was built in 2017. The lot size is 6011.28 Square feet.[[500]]Beautiful, 3 Bed, 2 Bath single-story Drees Custom Home located in the highly desireable Mustang Lakes Subdivision with Prosper ISD Schools. Wood floors add warmth to the open layout, while the cozy great room keeps everyday living and entertaining connected.The kitchen pairs granite countertops and painted cabinetry with a generous island, stainless steel appliances, gas cooktop and convection oven. A butlers pantry, walk-in pantry, planning center and mudroom provide thoughtful storage. The dining space beside the kitchen offers flexibility for entertaining, working from home or creating an additional sitting area. Set apart from the secondary bedrooms, the primary suite features dual sinks, separate vanities, a garden tub, separate shower and walk-in closet. A large covered patio extends the gathering space outdoors, with an attached two-car garage and full-size utility room adding practical convenience. Improvements include carpet replacement and painting throughout, Designer cabinet pulls and updated interior LED lighting add finishing touches. Front and side landscaping includes bushes, edging and a decomposed-granite landing for trash cans. Mustang Lakes offers community pools, a clubhouse, fitness center, tennis courts, parks, playgrounds, trails and fishing. HOA services include front-yard maintenance.Tenant occupied; see details in private remarks.
Beautiful, 3 Bed, 2 Bath single-story Drees Custom Home located in the highly desireable Mustang Lakes Subdivision with Prosper ISD Schools. Wood floors add warmth to the open layout, while the cozy great room keeps everyday living and entertaining connected.The kitchen pairs granite countertops and painted cabinetry with a generous island, stainless steel appliances, gas cooktop and convection oven. A butler's pantry, walk-in pantry, planning center and mudroom provide thoughtful storage. The dining space beside the kitchen offers flexibility for entertaining, working from home or creating an additional sitting area. Set apart from the secondary bedrooms, the primary suite features dual sinks, separate vanities, a garden tub, separate shower and walk-in closet. A large covered patio extends the gathering space outdoors, with an attached two-car garage and full-size utility room adding practical convenience. Improvements include carpet replacement and painting throughout, Designer cabinet pulls and updated interior LED lighting add finishing touches. Front and side landscaping includes bushes, edging and a decomposed-granite landing for trash cans. Mustang Lakes offers community pools, a clubhouse, fitness center, tennis courts, parks, playgrounds, trails and fishing. HOA services include front-yard maintenance.
Tenant occupied; see details in private remarks.
Disclaimer: Lot configuration and dimensions are estimates, not based on personal knowledge and come from a third party (Digital Map Products); therefore, you should not rely on the estimates and perform independent confirmation as to their accuracy
View neighborhood information
Ready to Sell your Home?
Request a complimentary home selling analysis featuring recently sold properties, market trends, home valuations and a personalized market update.
School information is computer generated and may not be accurate or current. Buyer must independently verify and confirm enrollment. Please contact the school district to determine the schools to which this property is zoned.







 Just listed
 Currency converter








 Share
Share


 Erase note
 You currently have no custom folders