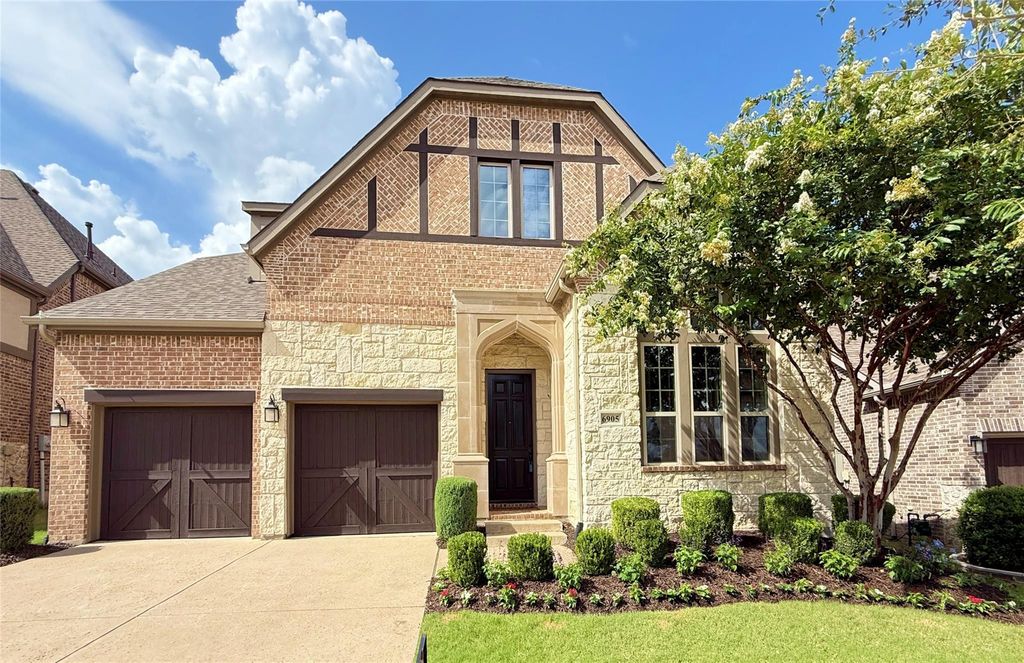
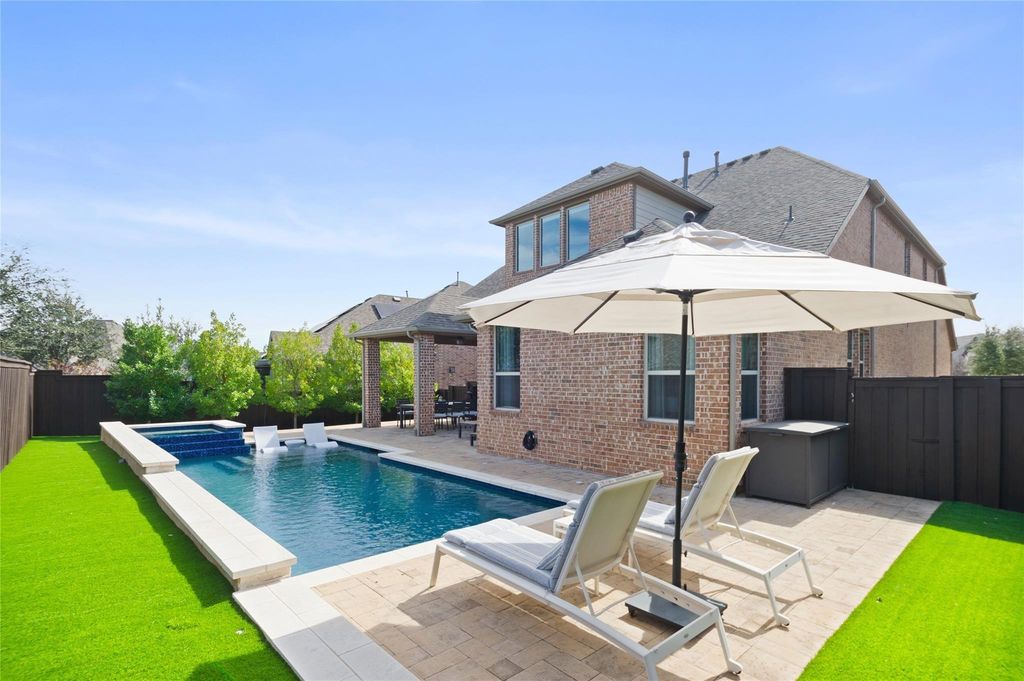
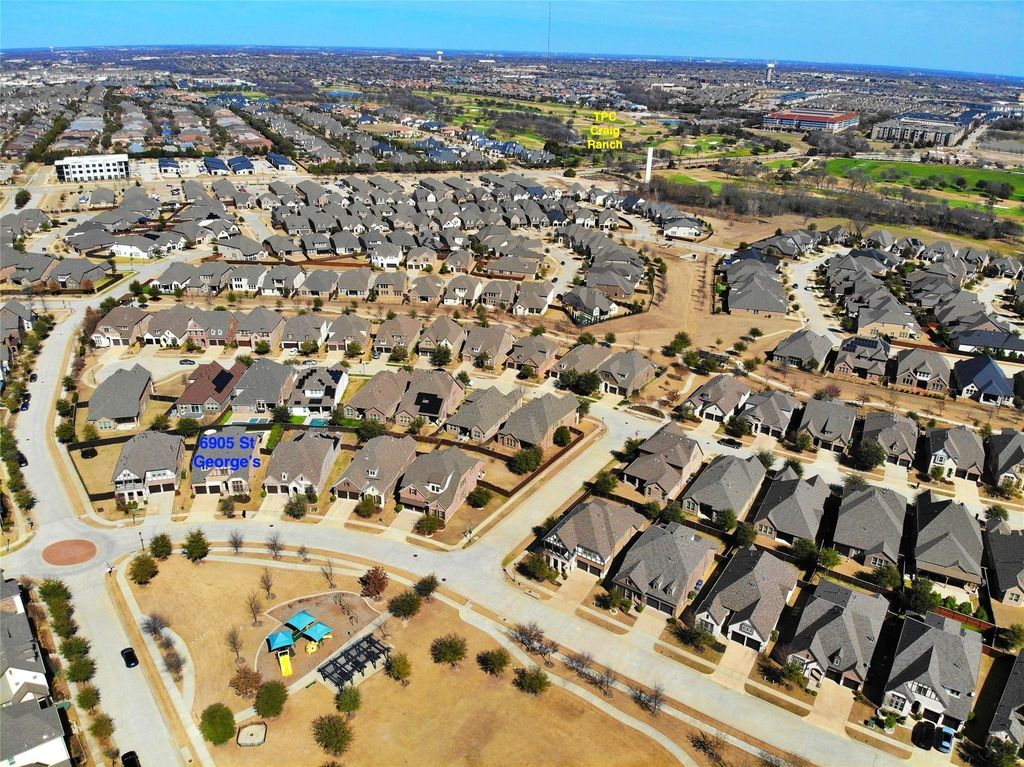
6905 St Georges Dr is listed for sale at $ 880,000. The Residential - Single Family property has 4 bedrooms, 3 Full Bathrooms, 1 Half Bathroom, 3493 square feet and was built in 2016. The lot size is 0.164 Acres. BRWelcome to immaculate 3 Car garage house in the highly sought-after Craig Ranch community! This beautifully updated home features engineered wood flooring, abundant natural light, a private study, and a gourmet island kitchen with an apron-front farmhouse sink. The thoughtfully designed split floor plan offers a private primary suite overlooking a backyard oasis complete with a covered patio, heated pool, spa, mature trees, and low-maintenance turf. Upstairs includes a spacious game room, media room, three additional bedrooms, and two full baths, providing plenty of room for family and entertaining. Ideally situated on a premium lot facing the community park, greenbelt, and playground, with convenient access to Highway 121, Craig Ranch amenities, shopping, dining, and top-rated Frisco ISD schools.
Welcome to immaculate 3 Car garage house in the highly sought-after Craig Ranch community! This beautifully updated home features engineered wood flooring, abundant natural light, a private study, and a gourmet island kitchen with an apron-front farmhouse sink. The thoughtfully designed split floor plan offers a private primary suite overlooking a backyard oasis complete with a covered patio, heated pool, spa, mature trees, and low-maintenance turf. Upstairs includes a spacious game room, media room, three additional bedrooms, and two full baths, providing plenty of room for family and entertaining. Ideally situated on a premium lot facing the community park, greenbelt, and playground, with convenient access to Highway 121, Craig Ranch amenities, shopping, dining, and top-rated Frisco ISD schools.
Dishwasher, Disposal, Electric Oven, Gas Cooktop, Gas Water Heater, Microwave, Plumbed For Gas in Kitchen, Vented Exhaust Fan
Security System
Burglar,Prewired,Security Service,Security System
Interior
Cable TV Available, Chandelier, Decorative Lighting, Flat Screen Wiring, High Speed Internet Available, Kitchen Island, Sound System Wiring, Vaulted Ceiling(s), Walk-In Closet(s)
Exterior
Roof
Shingle
Foundation
Slab
Private Pool
Yes
Private Pool Desc
In Ground,Outdoor Pool,Pool/Spa Combo
Exterior Type
Brick, Fiber Cement, Rock/Stone, Other
Lot Description
Adjacent to Greenbelt, Interior Lot, Irregular Lot, Landscaped, Many Trees, Park View, Sprinkler System, Subdivision
Garage Size
36 X 20
Parking
Garage, Garage Door Opener, Garage Faces Front, Tandem
Parking Space
Garage 3 / Carport 0 / Total Covered 3
Fencing
Wood
Porch
Covered
Easements
Drainage,Utilities
Utility
City Sewer,City Water,Community Mailbox,Concrete,Curbs,Electricity Available,Electricity Connected,Individual Gas Meter,Individual Water Meter,Phone Available,Sewer Available,Sidewalk
Exterior
Covered Patio/Porch, Rain Gutters, Lighting, Outdoor Living Center
Disclaimer: Lot configuration and dimensions are estimates, not based on personal knowledge and come from a third party (Digital Map Products); therefore, you should not rely on the estimates and perform independent confirmation as to their accuracy
Ready to Sell your Home?
Request a complimentary home selling analysis featuring recently sold properties, market trends, home valuations and a personalized market update.
School information is computer generated and may not be accurate or current. Buyer must independently verify and confirm enrollment. Please contact the school district to determine the schools to which this property is zoned.











 Just listed
 Currency converter








 Share
Share


 Erase note
 You currently have no custom folders