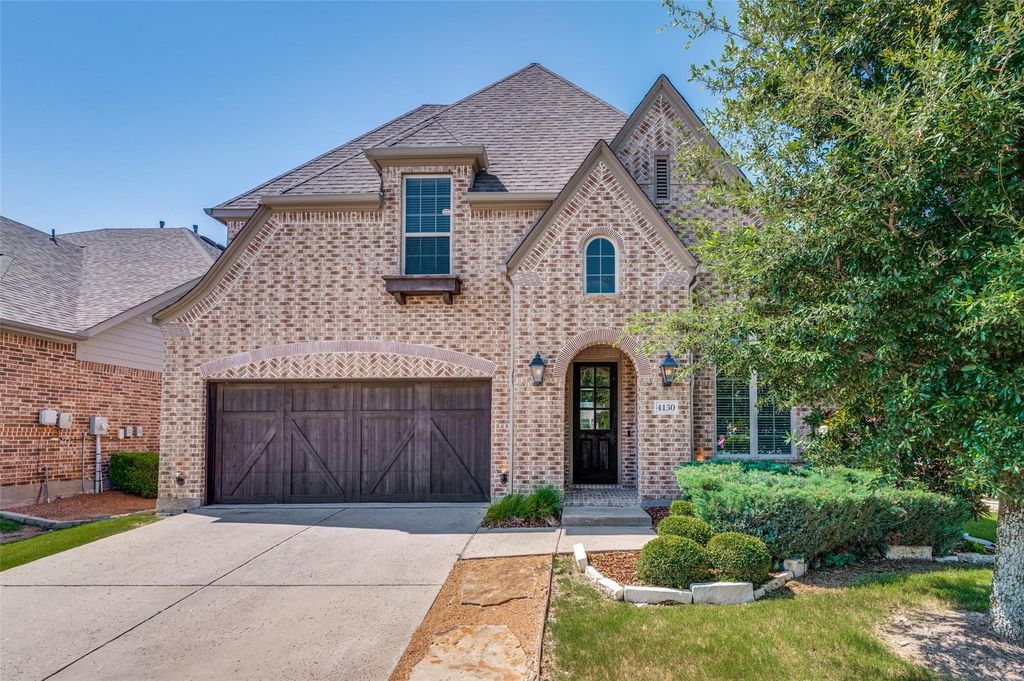
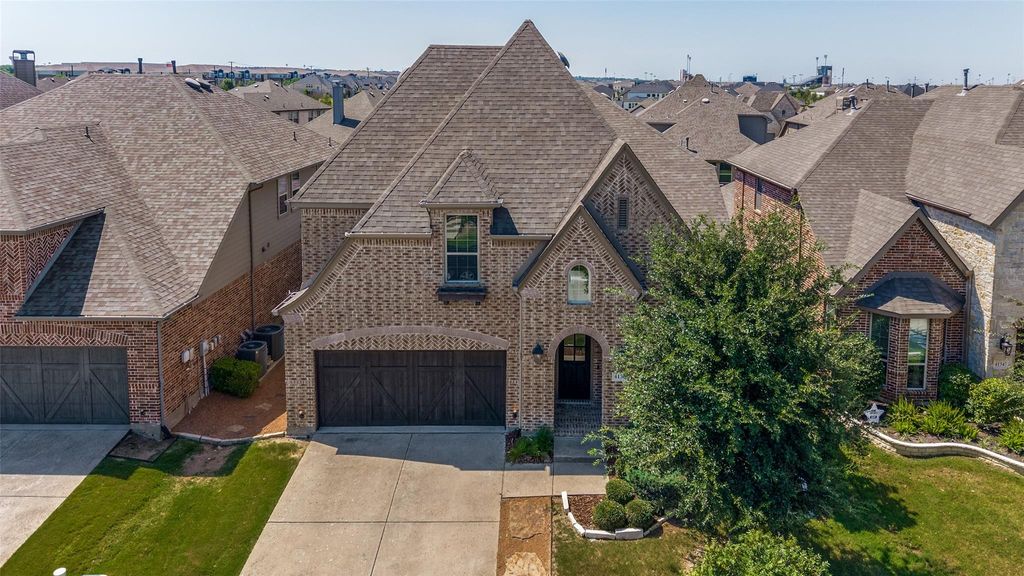
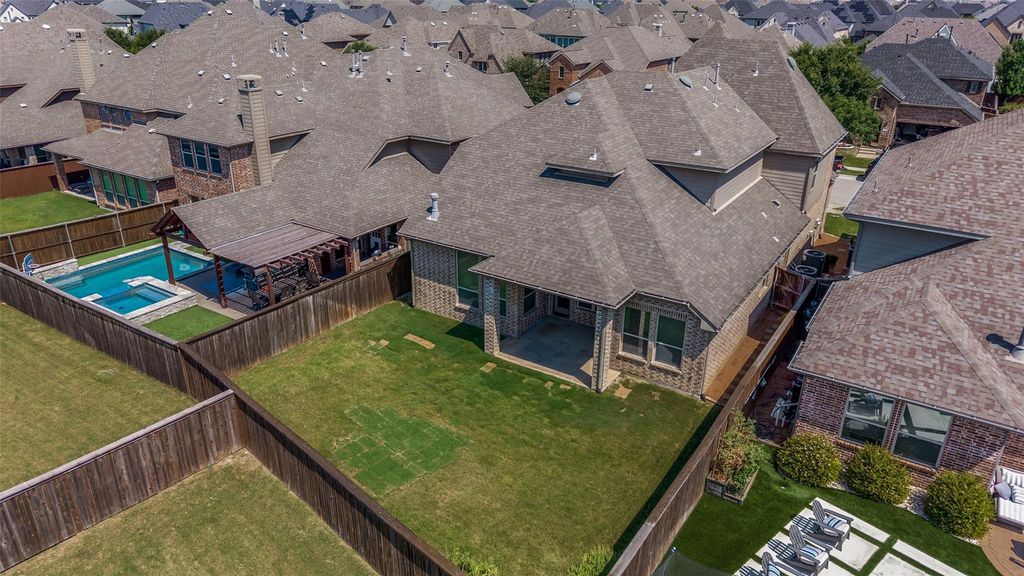
4130 Maclin Dr is listed for sale at $ 649,900. The Residential - Single Family property has 4 bedrooms, 3 Full Bathrooms, 1 Half Bathroom, 3396 square feet and was built in 2017. The lot size is 0.142 Acres. BRPride of ownership shines throughout this beautifully maintained one-owner home in the highly sought-after Light Farms planned community. Offering four spacious bedrooms and a study-fifth bedroom, three and a half baths, a dedicated media room, an expansive great room, separate living room and an elegant formal dining room, this thoughtfully designed floorplan provides exceptional space for both everyday living and entertaining.
The private owners suite offers as relaxing retreat, while generous secondary bedrooms provide comfort and flexibility for family and guests. Designed with both functionaliity and style in mind, this home has been lovingly cared for since it was built.
Ideally located within walking distance of a Montessori school, Boyer elementary school, Prosper High School and the renowned Prosper Eagles football stadium, this home offers and unmatched lifestyle of convenience. The accessibility is outstanding! Located just a five-minute drive to the Dallas North Tollway, providing convenient access to Frisco, Plano and the greater Dallas-Fort Worth Metroplex.
Residents of Light Farms enjoy an array of resort-style amenities, including multiple swimming pools, playgrounds, park, miles of scenic walking and biking paths, a beautifully appointed clubhouse, fitness facilities and planned community events that bring neighbors together. Combining and oustanding location with an amenity-rich lifestyle, this exceptional home is the perfect place to call home!
Pride of ownership shines throughout this beautifully maintained one-owner home in the highly sought-after Light Farms planned community. Offering four spacious bedrooms and a study-fifth bedroom, three and a half baths, a dedicated media room, an expansive great room, separate living room and an elegant formal dining room, this thoughtfully designed floorplan provides exceptional space for both everyday living and entertaining.
The private owners suite offers as relaxing retreat, while generous secondary bedrooms provide comfort and flexibility for family and guests. Designed with both functionaliity and style in mind, this home has been lovingly cared for since it was built.
Ideally located within walking distance of a Montessori school, Boyer elementary school, Prosper High School and the renowned Prosper Eagles football stadium, this home offers and unmatched lifestyle of convenience. The accessibility is outstanding! Located just a five-minute drive to the Dallas North Tollway, providing convenient access to Frisco, Plano and the greater Dallas-Fort Worth Metroplex.
Residents of Light Farms enjoy an array of resort-style amenities, including multiple swimming pools, playgrounds, park, miles of scenic walking and biking paths, a beautifully appointed clubhouse, fitness facilities and planned community events that bring neighbors together. Combining and oustanding location with an amenity-rich lifestyle, this exceptional home is the perfect place to call home!
Cable TV Available, Cathedral Ceiling(s), Chandelier, Decorative Lighting, Double Vanity, Eat-in Kitchen, Granite Counters, High Speed Internet Available, In-Law Suite Floorplan, Kitchen Island, Open Floorplan, Pantry, Vaulted Ceiling(s), Walk-In Closet(s)
Disclaimer: Lot configuration and dimensions are estimates, not based on personal knowledge and come from a third party (Digital Map Products); therefore, you should not rely on the estimates and perform independent confirmation as to their accuracy
Ready to Sell your Home?
If you like this property and are also considering selling your current home now, you may find out how. Request your home selling analysis report featuring Recently Sold, Market Analysis, Home Valuations, and Market Update.
School information is computer generated and may not be accurate or current. Buyer must independently verify and confirm enrollment. Please contact the school district to determine the schools to which this property is zoned.











 Just listed
 Currency converter








 Share
Share


 Erase note
 You currently have no custom folders