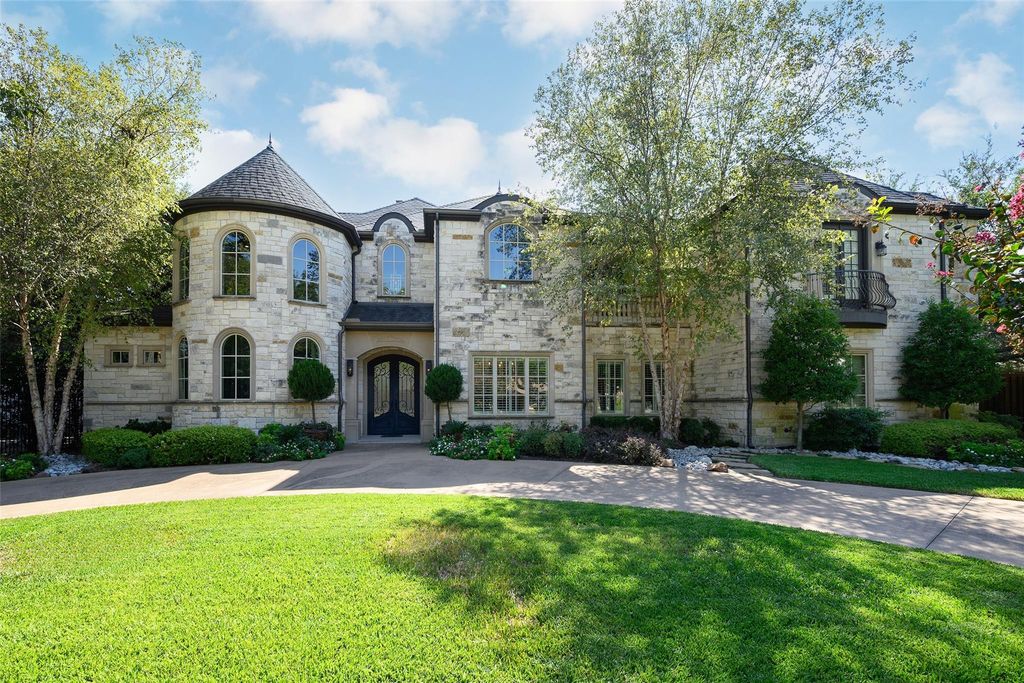
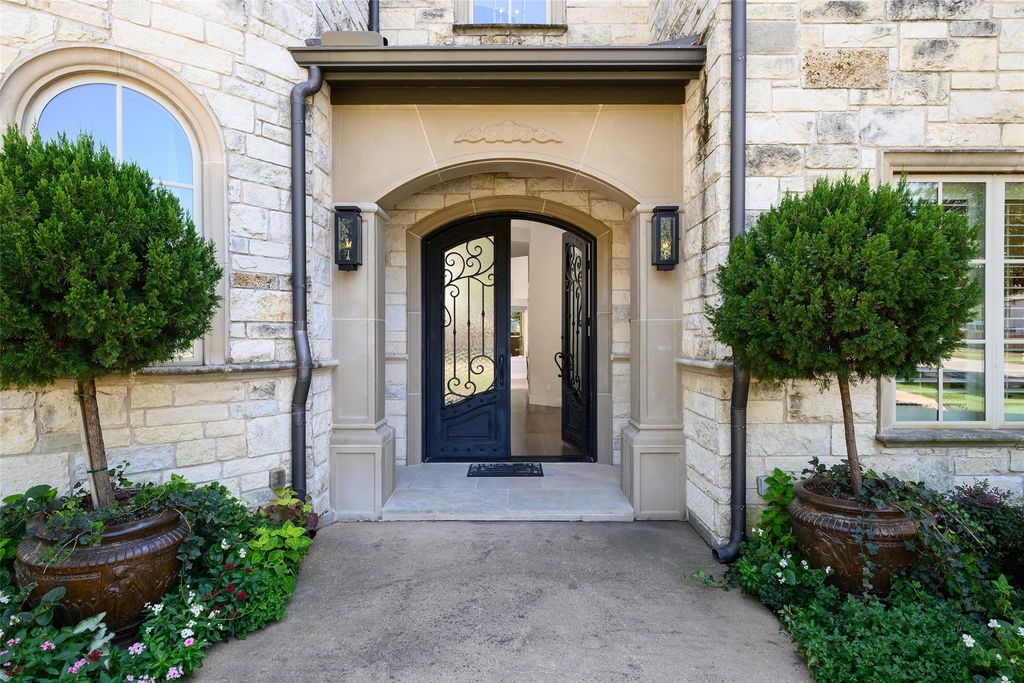
[[800]]6406 Deloache Ave is listed for sale at 3,495,000. The Residential - Single Family property has 4 bedrooms, 5 Full Bathrooms, 1 Half Bathroom, 5480 square feet, and was built in 2012. The lot size is 16117.2 Square feet.[[500]]Situated on a coveted street in prestigious Preston Hollow, this exceptional custom estate by Bella Vita Custom Homes blends timeless architecture, sophisticated interiors, and resort-style living. A striking stone faade, elegant arched windows, and beautifully landscaped grounds create an impressive first impression. Inside, soaring ceilings, rich hardwood floors, designer lighting, and abundant natural light complement thoughtfully curated finishes throughout. The dramatic living room features a floor-to-ceiling stone fireplace and custom built-ins, while the chefs kitchen showcases an oversized waterfall-edge island, custom cabinetry, and professional-style appliances. Designed for exceptional entertaining, a stunning secondary living space features vaulted ceilings with exposed wood beams, a custom wet bar, and a showstopping glass-enclosed wine room. Additional highlights include a dedicated media room, two private offices, and a separate casita ideal for guests or extended stays. The luxurious primary suite offers a spa-inspired bath with a freestanding soaking tub and oversized shower. Outdoors, a private resort awaits with a sparkling pool, cascading waterfall, elevated spa, and expansive covered living area with fireplace, all surrounded by mature trees and lush landscaping. A remarkable opportunity to enjoy refined living, exceptional entertaining, and privacy in one of Dallas most desirable neighborhoods.
Situated on a coveted street in prestigious Preston Hollow, this exceptional custom estate by Bella Vita Custom Homes blends timeless architecture, sophisticated interiors, and resort-style living. A striking stone façade, elegant arched windows, and beautifully landscaped grounds create an impressive first impression. Inside, soaring ceilings, rich hardwood floors, designer lighting, and abundant natural light complement thoughtfully curated finishes throughout. The dramatic living room features a floor-to-ceiling stone fireplace and custom built-ins, while the chef's kitchen showcases an oversized waterfall-edge island, custom cabinetry, and professional-style appliances. Designed for exceptional entertaining, a stunning secondary living space features vaulted ceilings with exposed wood beams, a custom wet bar, and a showstopping glass-enclosed wine room. Additional highlights include a dedicated media room, two private offices, and a separate casita ideal for guests or extended stays. The luxurious primary suite offers a spa-inspired bath with a freestanding soaking tub and oversized shower. Outdoors, a private resort awaits with a sparkling pool, cascading waterfall, elevated spa, and expansive covered living area with fireplace, all surrounded by mature trees and lush landscaping. A remarkable opportunity to enjoy refined living, exceptional entertaining, and privacy in one of Dallas' most desirable neighborhoods.
Disclaimer: Lot configuration and dimensions are estimates, not based on personal knowledge and come from a third party (Digital Map Products); therefore, you should not rely on the estimates and perform independent confirmation as to their accuracy
View neighborhood information
Ready to Sell your Home?
Request a complimentary home selling analysis featuring recently sold properties, market trends, home valuations and a personalized market update.
School information is computer generated and may not be accurate or current. Buyer must independently verify and confirm enrollment. Please contact the school district to determine the schools to which this property is zoned.







 Just listed
 Currency converter








 Share
Share


 Erase note
 You currently have no custom folders