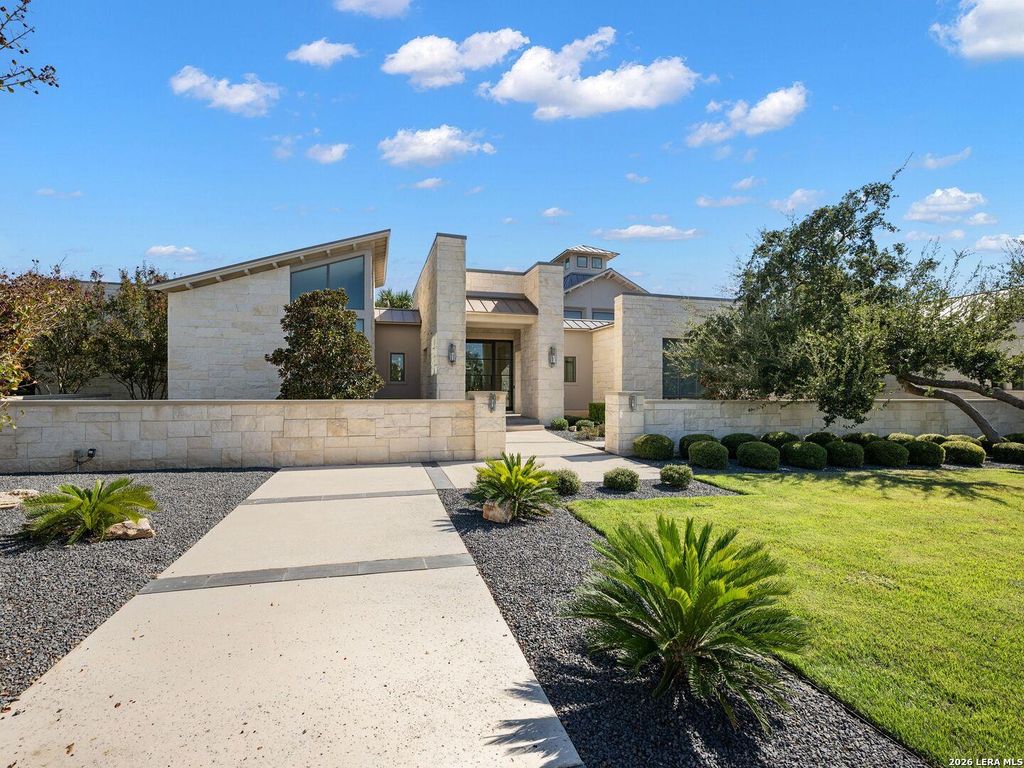
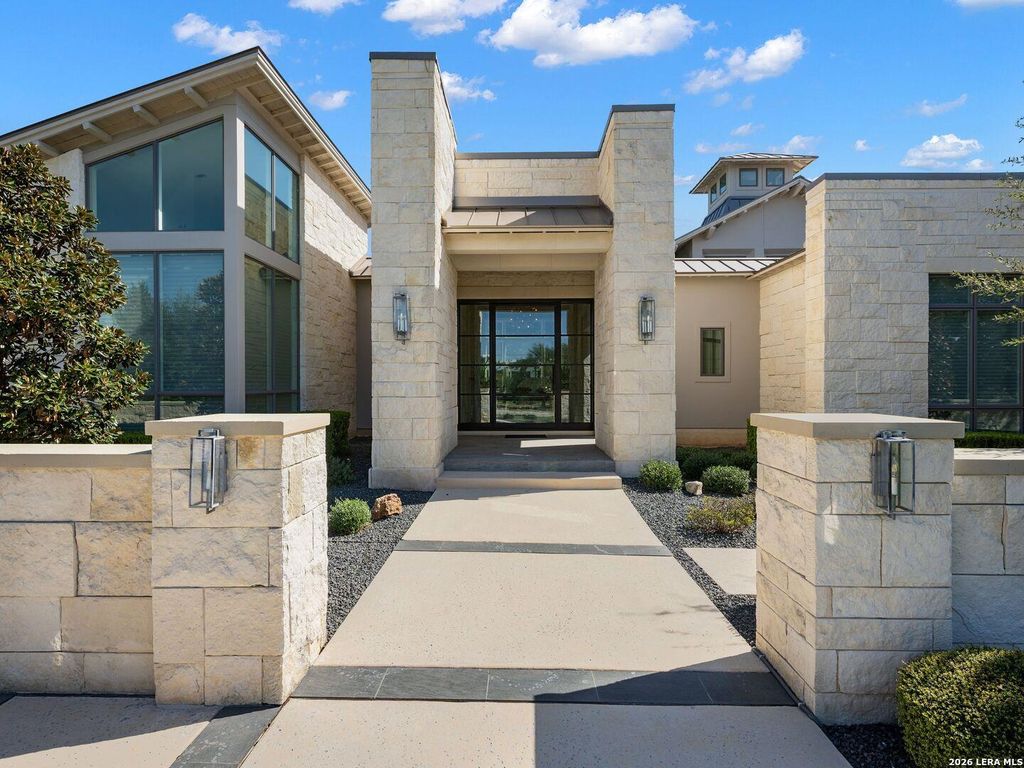
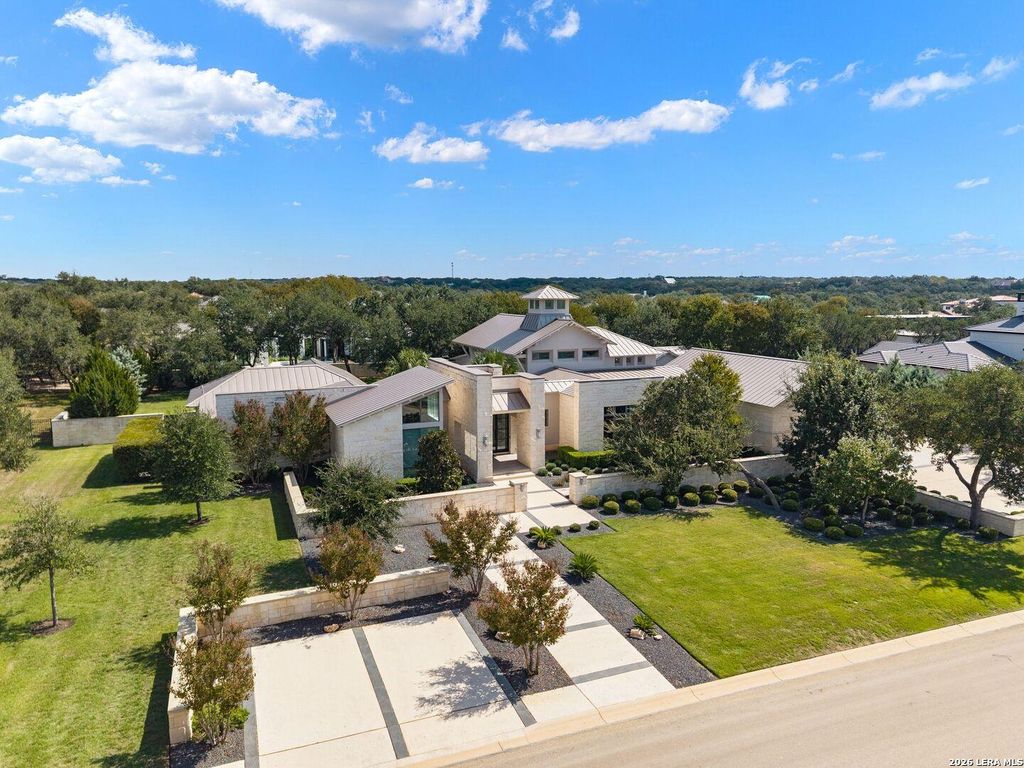
[[800]]120 Wellesley Loop is listed for sale at 4,200,000. The Single-Family property has 4 bedrooms, 4 Full Bathrooms, 1 Half Bathroom, 6632 square feet, and was built in 2017. The lot size is 1 Square feet.[[500]]Designed by Gustavo Arredondo and built by Image Homes, this single-level contemporary residence in Huntington at Shavano Park offers approximately 6,632 square feet of refined living space, distinguished by its architectural design, exceptional finishes, and seamless connection to the outdoors. Natural stone, smooth stucco, exposed rafter detailing, and a standing seam metal roof define the exterior, while expansive glass, custom ceiling treatments, and carefully considered living spaces create a sophisticated yet inviting interior. An oversized pivot entry door opens to a central gallery featuring Crema Marfil marble floors, twelve-foot walls, and clerestory windows that fill the interiors with natural light. The formal living and family rooms are connected by a shared floor-to-ceiling fireplace, with expansive accordion glass doors opening completely to the covered patio and pool. A formal dining room complements the main living spaces, while the open arrangement allows for an effor
Designed by Gustavo Arredondo and built by Image Homes, this single-level contemporary residence in Huntington at Shavano Park offers approximately 6,632 square feet of refined living space, distinguished by its architectural design, exceptional finishes, and seamless connection to the outdoors. Natural stone, smooth stucco, exposed rafter detailing, and a standing seam metal roof define the exterior, while expansive glass, custom ceiling treatments, and carefully considered living spaces create a sophisticated yet inviting interior. An oversized pivot entry door opens to a central gallery featuring Crema Marfil marble floors, twelve-foot walls, and clerestory windows that fill the interiors with natural light. The formal living and family rooms are connected by a shared floor-to-ceiling fireplace, with expansive accordion glass doors opening completely to the covered patio and pool. A formal dining room complements the main living spaces, while the open arrangement allows for an effor
Disclaimer: Lot configuration and dimensions are estimates, not based on personal knowledge and come from a third party (Digital Map Products); therefore, you should not rely on the estimates and perform independent confirmation as to their accuracy
View neighborhood information
Ready to Sell your Home?
Request a complimentary home selling analysis featuring recently sold properties, market trends, home valuations and a personalized market update.
School information is computer generated and may not be accurate or current. Buyer must independently verify and confirm enrollment. Please contact the school district to determine the schools to which this property is zoned.







 Just listed
 Currency converter





 Share


 Erase note
 You currently have no custom folders