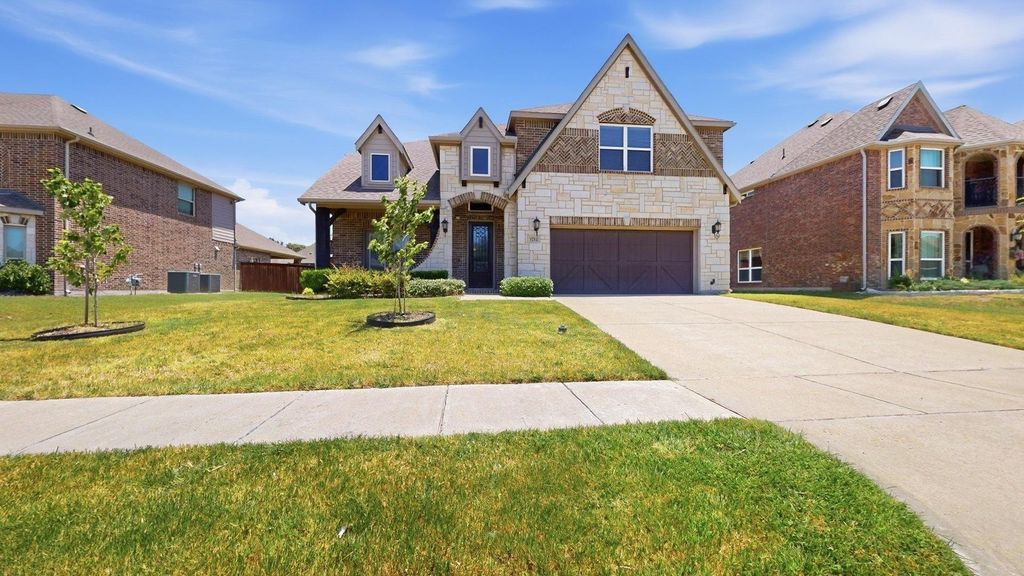
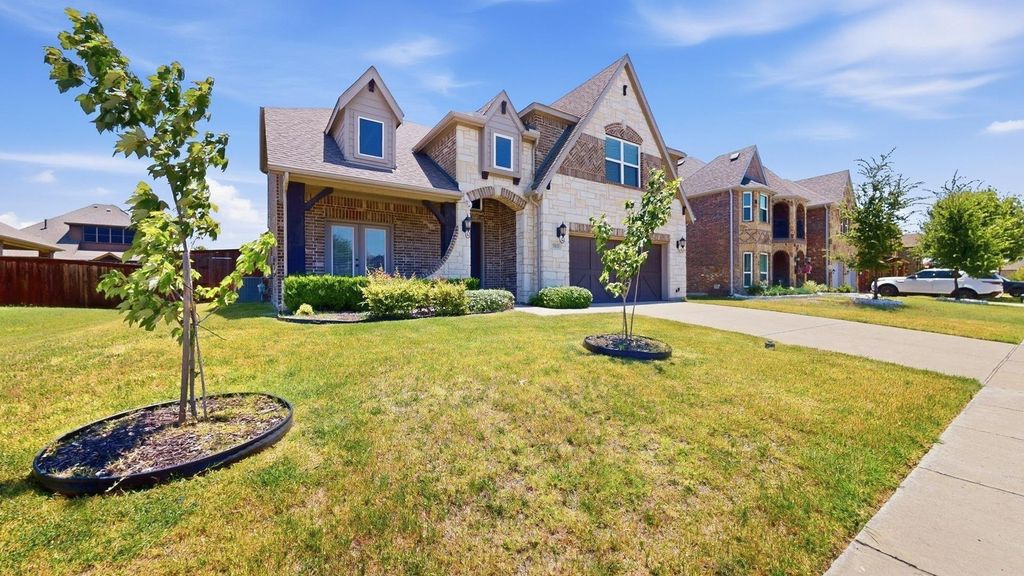
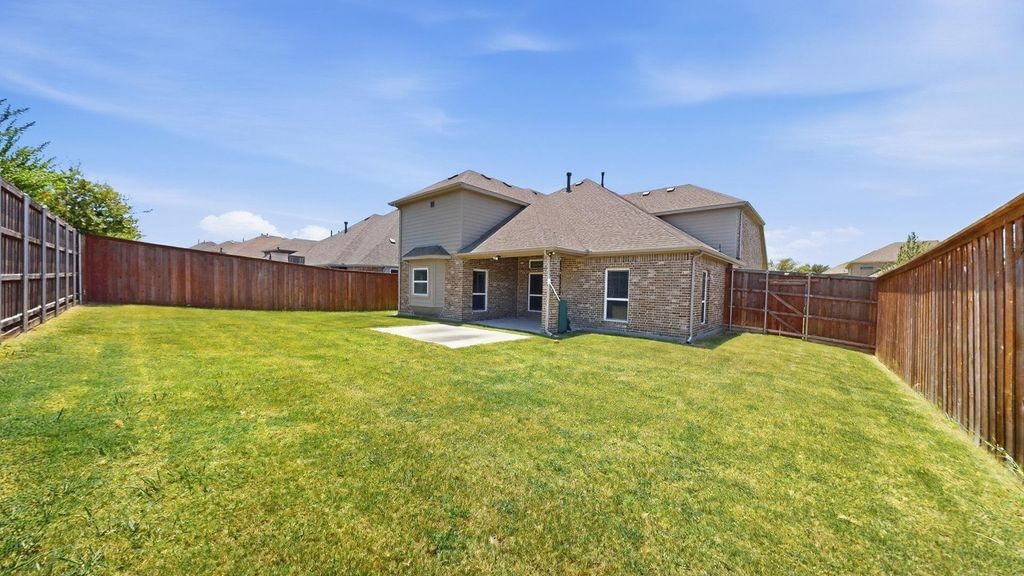
1212 Glendon Dr is listed for sale at $ 499,900. The Residential - Single Family property has 4 bedrooms, 4 Full Bathrooms, 3406 square feet and was built in 2019. The lot size is 0.207 Acres. BRWelcome to this beautifully maintained 4-bedroom 4-bath brick home in the highly desirable Grayhawk subdivision, where comfort, functionality and modern style come together in an exceptional floor plan. Designed with both everyday living and entertaining in mind, the open concept layout features an inviting living room centered around a stunning floor to ceiling stone fireplace. The spacious living area flows seamlessly into the gourmet kitchen, complete with stainless steel appliances, double ovens, a 5 burner gas stove top, a pot filler. a butlers pantry, and large walk in pantry, offering outstanding style, storage, and functionality for any home chef. The private primary suite provides a relaxing retreat with a well appointed ensuite bath and generous walk in closet. Each additional bedroom is spacious and versatile. Stunning home office, bonus room and media room adds even more space for movie night, gaming, or entertaining. Step outside to enjoy nicely sized backyard , perfect for gatherings, pets, or simply unwinding after a long day. Don’t miss your opportunity to make this beautiful home your own!
Welcome to this beautifully maintained 4-bedroom 4-bath brick home in the highly desirable Grayhawk subdivision, where comfort, functionality and modern style come together in an exceptional floor plan. Designed with both everyday living and entertaining in mind, the open concept layout features an inviting living room centered around a stunning floor to ceiling stone fireplace. The spacious living area flows seamlessly into the gourmet kitchen, complete with stainless steel appliances, double ovens, a 5 burner gas stove top, a pot filler. a butlers pantry, and large walk in pantry, offering outstanding style, storage, and functionality for any home chef. The private primary suite provides a relaxing retreat with a well appointed ensuite bath and generous walk in closet. Each additional bedroom is spacious and versatile. Stunning home office, bonus room and media room adds even more space for movie night, gaming, or entertaining. Step outside to enjoy nicely sized backyard , perfect for gatherings, pets, or simply unwinding after a long day. Don't miss your opportunity to make this beautiful home your own!
Dishwasher, Disposal, Gas Cooktop, Microwave, Double Oven, Tankless Water Heater
Security System
Burglar,Smoke Detector(s)
Interior
Cathedral Ceiling(s), Chandelier, Decorative Lighting, Granite Counters, High Speed Internet Available, Kitchen Island, Open Floorplan, Pantry, Smart Home System, Sound System Wiring, Walk-In Closet(s)
Disclaimer: Lot configuration and dimensions are estimates, not based on personal knowledge and come from a third party (Digital Map Products); therefore, you should not rely on the estimates and perform independent confirmation as to their accuracy
Ready to Sell your Home?
If you like this property and are also considering selling your current home now, you may find out how. Request your home selling analysis report featuring Recently Sold, Market Analysis, Home Valuations, and Market Update.
School information is computer generated and may not be accurate or current. Buyer must independently verify and confirm enrollment. Please contact the school district to determine the schools to which this property is zoned.











 Just listed
 Currency converter








 Share
Share


 Erase note
 You currently have no custom folders