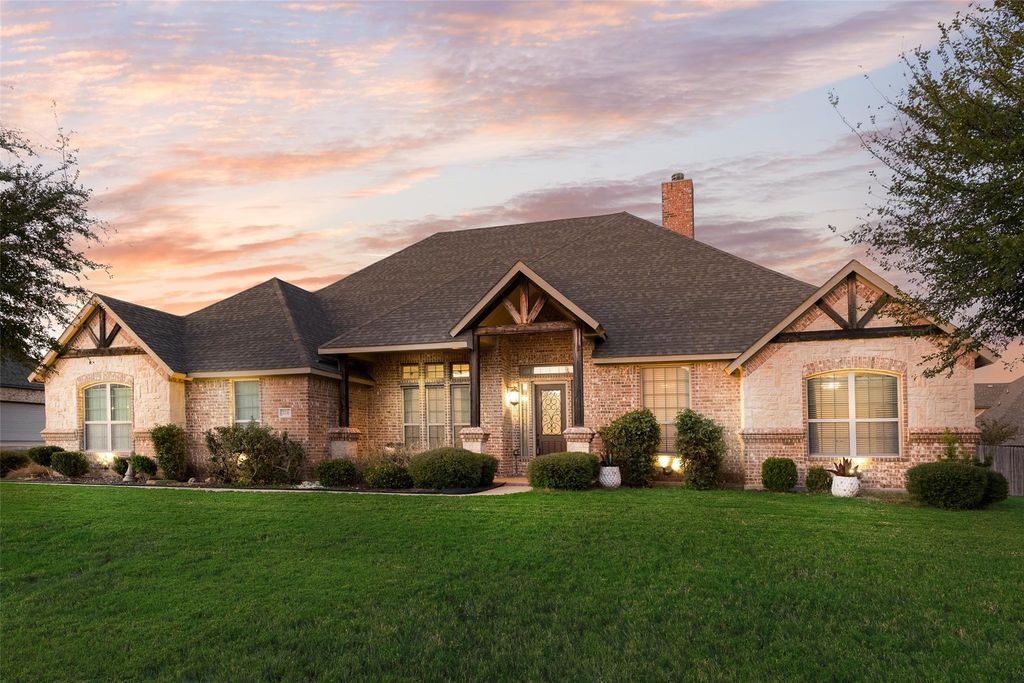
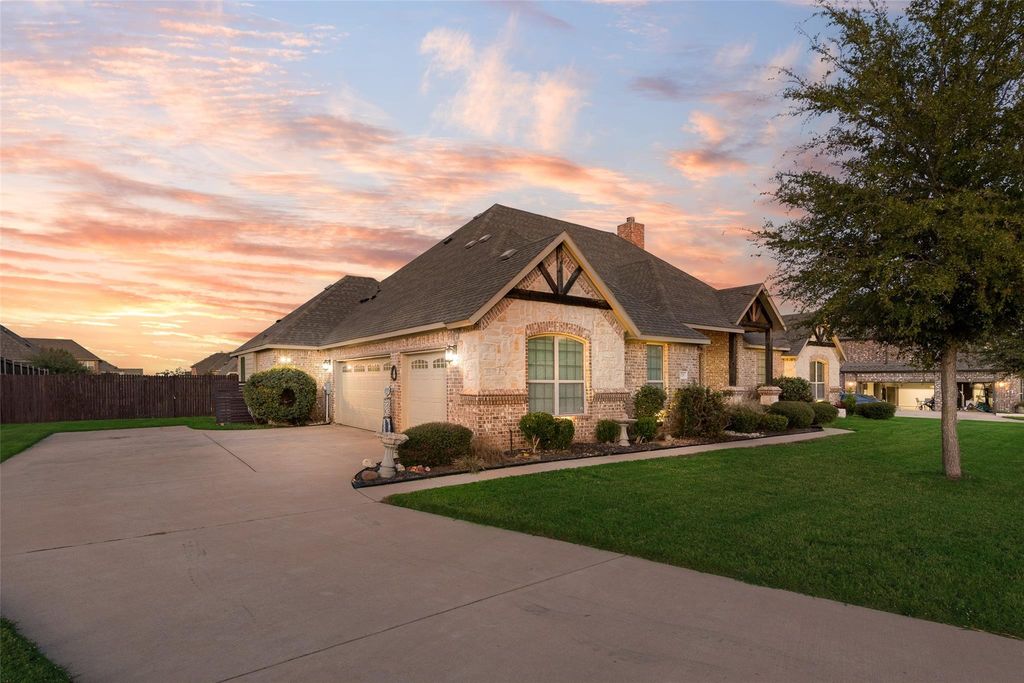
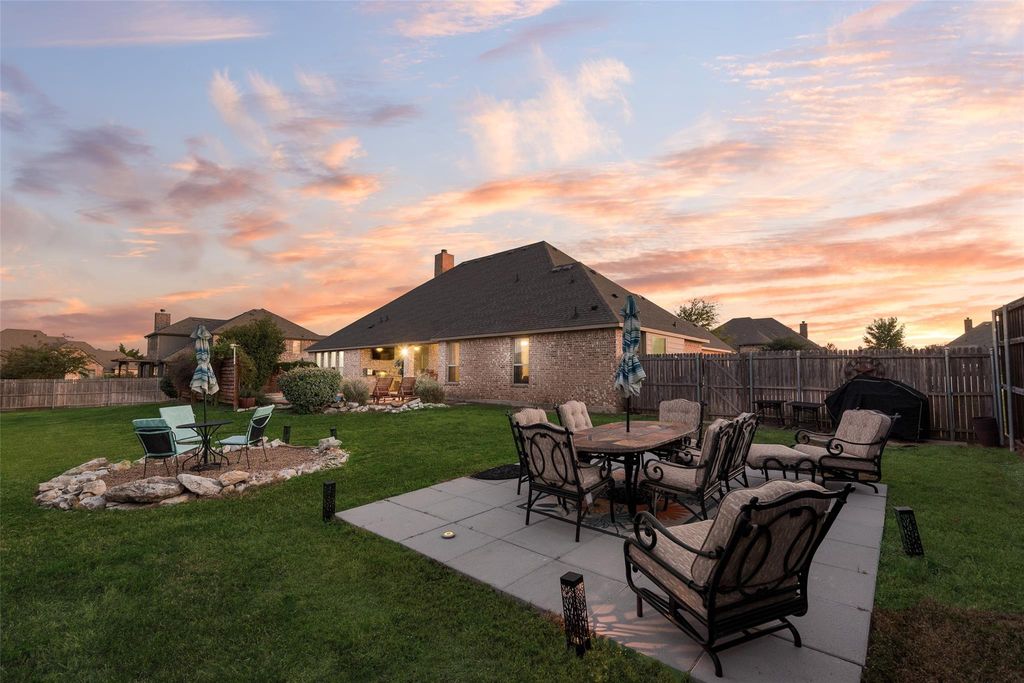
[[800]]7231 Judy Dr is listed for sale at 620,000. The Residential - Single Family property has 4 bedrooms, 2 Full Bathrooms, 2 Half Bathrooms, 2778 square feet, and was built in 2016. The lot size is 18164.5 Square feet.[[500]]Custom-built, well-maintained, and zoned to Midlothian ISD, this Ovilla home has room to live, work, and play! Inside, youll find 4 bedrooms, 2 full baths, and 2 half baths. The flexible study works as a home office or a formal dining room. The Kitchen has a spacious layout with an island, smooth-top range, large walk-in pantry, and huge breakfast bar. Plenty of room for holiday cooking and gatherings. Media room with plenty of space for movie nights or game days. The projector, screen and surround sound audio system stay with the home. The backyard is built for entertaining. Host summer pool parties in the sparkling in-ground pool. The covered patio offers shade for grilling, dining so gatherings can go on rain or shine as well as a fully fenced yard, this outdoor space makes it easy to enjoy Texas living year-round. Oversized 3-car garage with extra room for storage or projects. Enjoy Ovillas quiet, small-town feel with easy access to Midlothian, Red Oak, and the DFW area.
Custom-built, well-maintained, and zoned to Midlothian ISD, this Ovilla home has room to live, work, and play! Inside, you’ll find 4 bedrooms, 2 full baths, and 2 half baths. The flexible study works as a home office or a formal dining room. The Kitchen has a spacious layout with an island, smooth-top range, large walk-in pantry, and huge breakfast bar. Plenty of room for holiday cooking and gatherings. Media room with plenty of space for movie nights or game days. The projector, screen and surround sound audio system stay with the home. The backyard is built for entertaining. Host summer pool parties in the sparkling in-ground pool. The covered patio offers shade for grilling, dining so gatherings can go on rain or shine as well as a fully fenced yard, this outdoor space makes it easy to enjoy Texas living year-round. Oversized 3-car garage with extra room for storage or projects. Enjoy Ovilla’s quiet, small-town feel with easy access to Midlothian, Red Oak, and the DFW area.
Cable TV Available, Double Vanity, Eat-in Kitchen, Granite Counters, High Speed Internet Available, Kitchen Island, Open Floorplan, Pantry, Walk-In Closet(s)
Disclaimer: Lot configuration and dimensions are estimates, not based on personal knowledge and come from a third party (Digital Map Products); therefore, you should not rely on the estimates and perform independent confirmation as to their accuracy
View neighborhood information
Ready to Sell your Home?
Request a complimentary home selling analysis featuring recently sold properties, market trends, home valuations and a personalized market update.
School information is computer generated and may not be accurate or current. Buyer must independently verify and confirm enrollment. Please contact the school district to determine the schools to which this property is zoned.







 Just listed
 Currency converter





 Share


 Erase note
 You currently have no custom folders