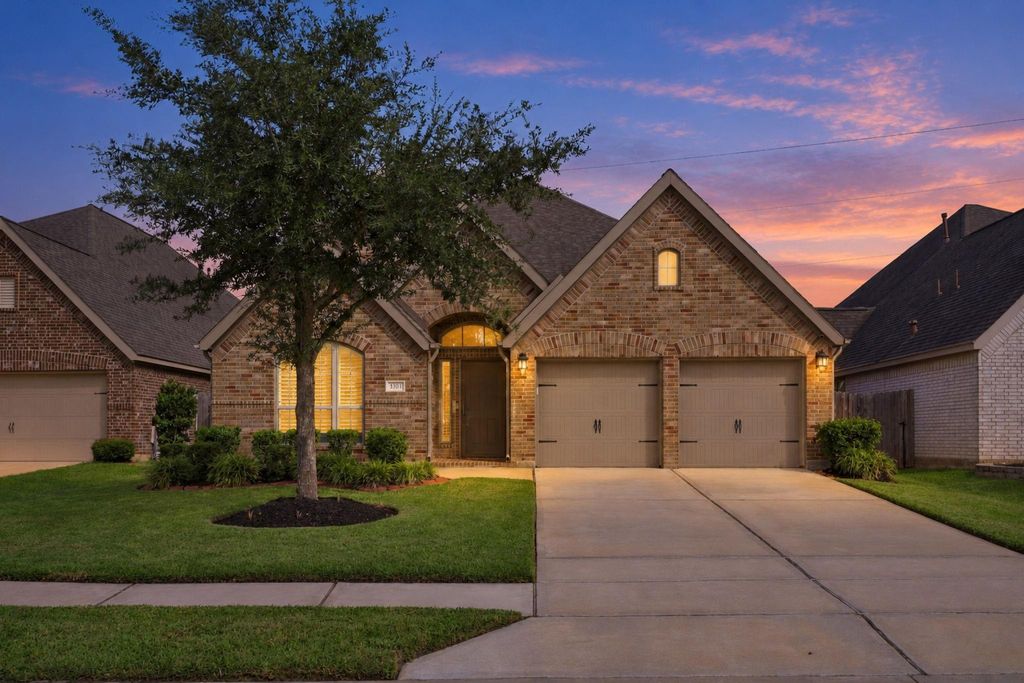
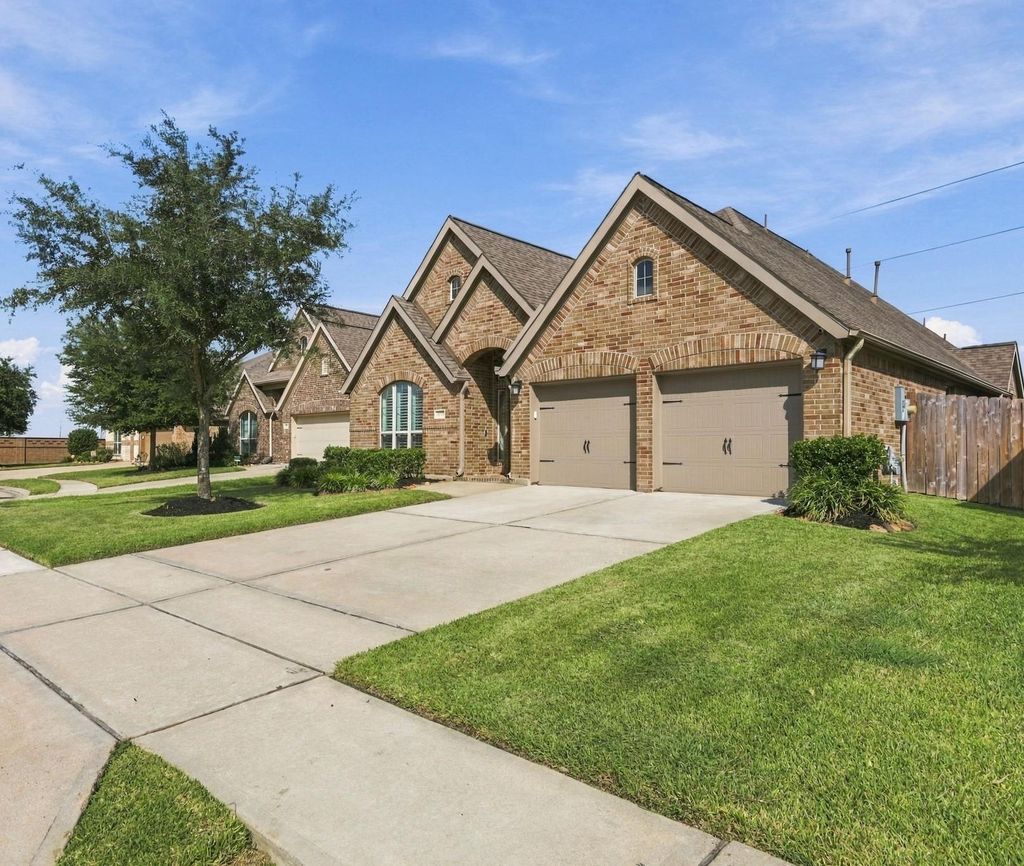
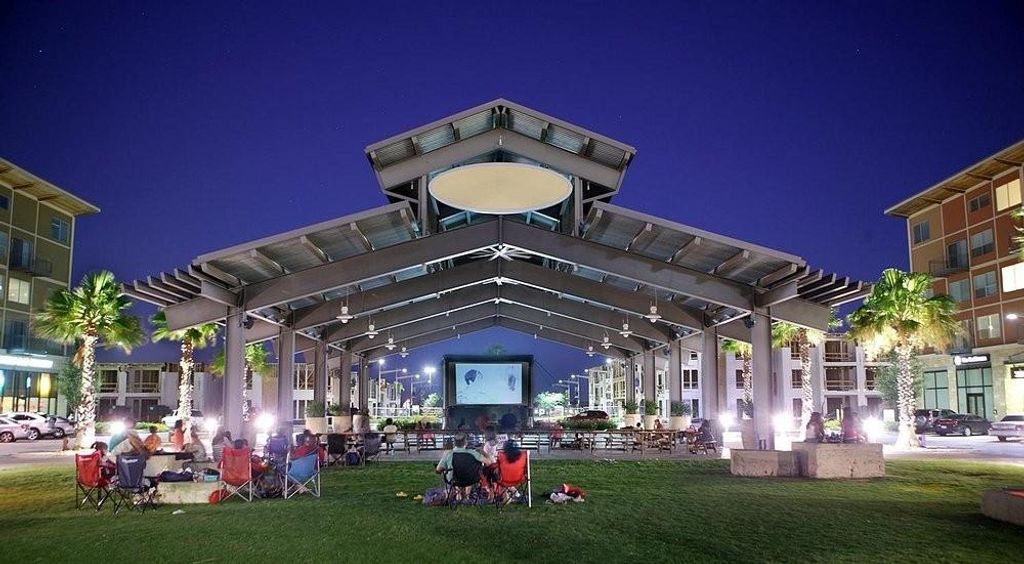
[[800]]3107 Primrose Canyon Ln is listed for sale at 459,990. The Single-Family property has 4 to 6 bedrooms, 3 Full Bathrooms, 3089 square feet, and was built in 2018. The lot size is 7421 Square feet.[[500]]This SPACIOUS one-story, 4-Bedroom (possibly 6), 3-Bath LIKE NEW "Starter" or "Forever" Perry-built Home is MOVE-IN READY! 12-foot ceilings, UPGRADED fixtures, Plantation Shutters, staggered-pattern tile, hardwood Luxury Vinyl Plank flooring (NO CARPET)! UPGRADED Kitchen w/ STAINLESS-STEEL APPLIANCES, granite countertops, polished subway tile backsplash, Island w/ Breakfast Bar overlooking Family Room w/ cast stone fireplace! Primary Suite w/ his--her sinks, walk-in shower w/ bench, Garden Tub walk-in closet! Bedroom w/ ensuite Full Bath! Middle "Flex Room" makes for a perfect Study, Game Room, or 5th Bedroom! SmartHome switches, Ecobee SmartThermostat, Sprinkler System Water Softener w/ Reverse Osmosis System included! PREMIUM LOT in cul-de-sac w/ extended covered patio NO BACK NEIGHBORS! Amenities include pools, lakes, trails, parks, playgrounds! EASY ACCESS to FM 521, FM 2234, TX-288, Sam Houston Tollway make for an EASIER COMMUTE! Minutes from Pearland Town Center!
This SPACIOUS one-story, 4-Bedroom (possibly 6), 3-Bath LIKE NEW "Starter" or "Forever" Perry-built Home is MOVE-IN READY! 12-foot ceilings, UPGRADED fixtures, Plantation Shutters, staggered-pattern tile, hardwood & Luxury Vinyl Plank flooring (NO CARPET)! UPGRADED Kitchen w/ STAINLESS-STEEL APPLIANCES, granite countertops, polished subway tile backsplash, & Island w/ Breakfast Bar overlooking Family Room w/ cast stone fireplace! Primary Suite w/ his-&-her sinks, walk-in shower w/ bench, Garden Tub & walk-in closet! Bedroom w/ ensuite Full Bath! Middle "Flex Room" makes for a perfect Study, Game Room, or 5th Bedroom! SmartHome switches, Ecobee SmartThermostat, Sprinkler System & Water Softener w/ Reverse Osmosis System included! PREMIUM LOT in cul-de-sac w/ extended covered patio & NO BACK NEIGHBORS! Amenities include pools, lakes, trails, parks, & playgrounds! EASY ACCESS to FM 521, FM 2234, TX-288, & Sam Houston Tollway make for an EASIER COMMUTE! Minutes from Pearland Town Center!
Disclaimer: Lot configuration and dimensions are estimates, not based on personal knowledge and come from a third party (Digital Map Products); therefore, you should not rely on the estimates and perform independent confirmation as to their accuracy
View neighborhood information
Ready to Sell your Home?
Request a complimentary home selling analysis featuring recently sold properties, market trends, home valuations and a personalized market update.
School information is computer generated and may not be accurate or current. Buyer must independently verify and confirm enrollment. Please contact the school district to determine the schools to which this property is zoned.







 Just listed
 Currency converter








 Share
Share


 Erase note
 You currently have no custom folders