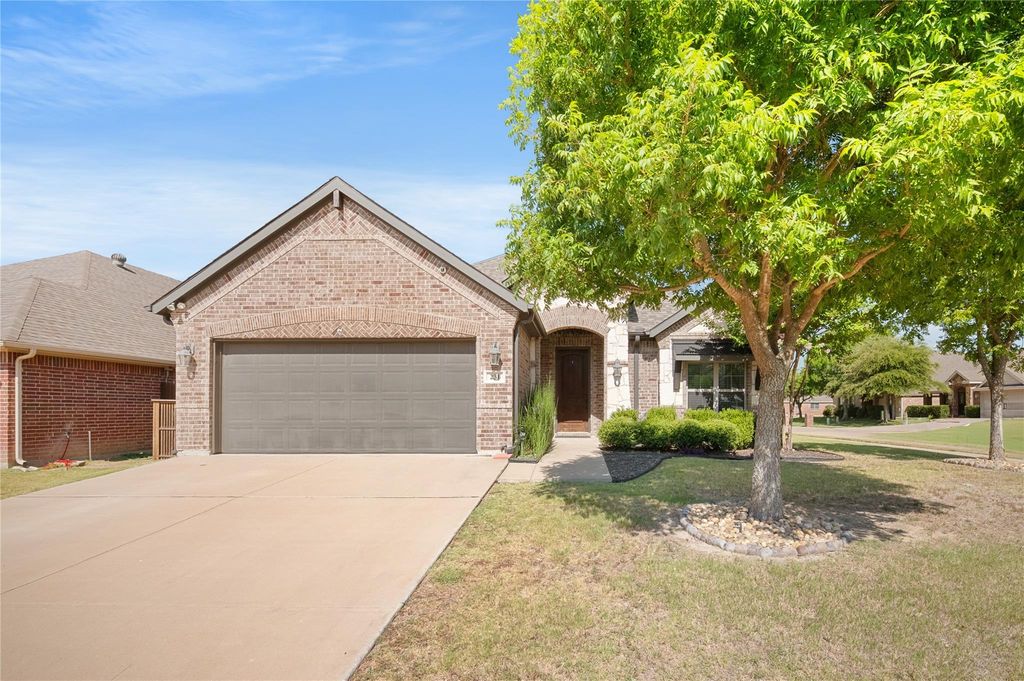
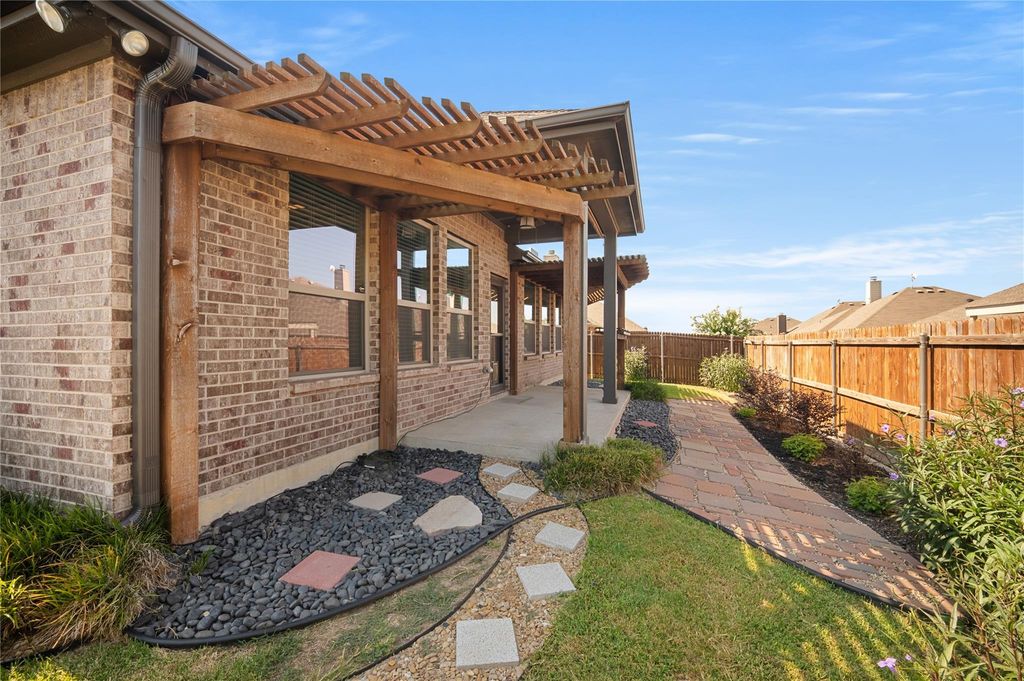
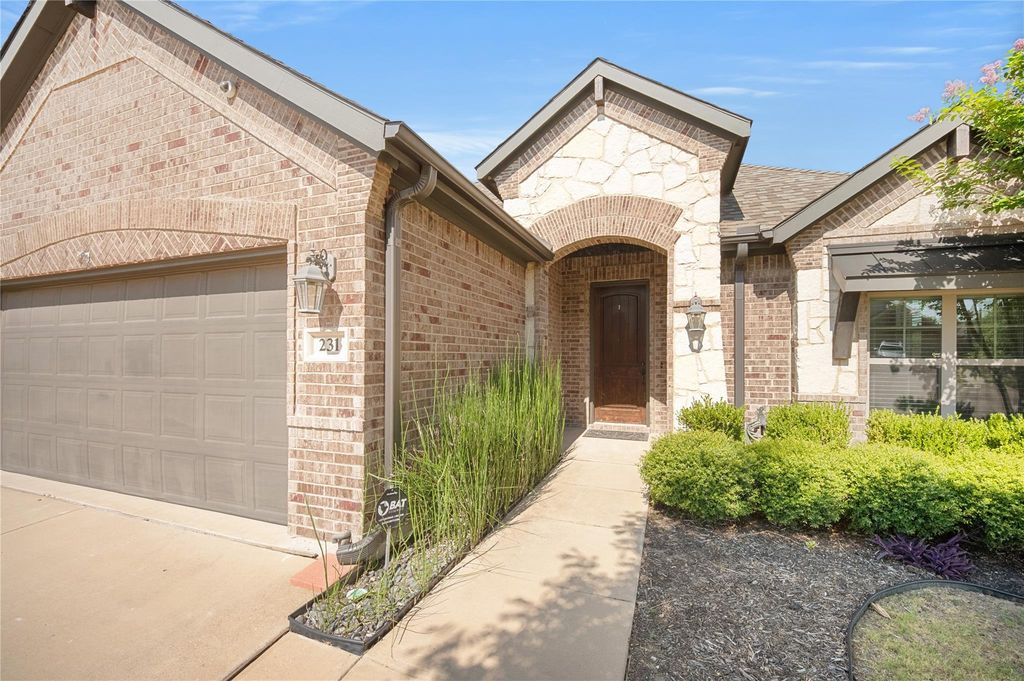
231 Carson Dr is listed for sale at $ 340,000. The Residential - Single Family property has 3 bedrooms, 2 Full Bathrooms, 2033 square feet and was built in 2017. The lot size is 0.13 Acres. BRWelcome to this beautifully maintained one-owner home in the heart of Waxahachie, TX, offering the perfect blend of comfort, style and convenience. Ideally located with quick access to Hwy 287 and I-35, this 3-bedroom, 2-bath home sits on a corner lot in a sought-after community. The open-concept layout is filled with abundant natural light, soaring 10 ft ceilings and features a split-bedroom design with each bedroom separated for added privacy. The living room showcases hardwood floors, crown molding, 5.5-inch baseboards and is wired for surround sound. The kitchen offers granite countertops, tile backsplash, a walk-in pantry and ample prep space while seamlessly flowing into the dining and living areas, creating an open, inviting floor plan that’s perfect for entertaining family and friends. The oversized primary suite features windows overlooking the beautifully landscaped backyard, a massive walk-in closet and plenty of room to unwind. There is no carpet anywhere in the home, making maintenance a breeze. Beautiful arched walkways add architectural charm, while a built-in security system with cameras offers peace of mind. Storage is plentiful with a fully decked attic, backyard storage shed, ceiling storage in the garage and a large utility room with space for a refrigerator or freezer. The backyard is truly an escape with a covered pergola, lush landscaping, colorful flowers and mature plants lining the fence. Enjoy the unique 350-gallon above-ground stock tank plunge pool with filtration, perfect for relaxing with room for 2-3 people. The roof was replaced in 2023, reflecting the exceptional care this home has received. Neighborhood amenities include a recently added basketball court, pickleball court, playground and batting cages. If you’re searching for a move-in ready home in Waxahachie with modern finishes, beautiful outdoor living, easy highway access and thoughtful upgrades throughout, this meticulously cared-for home is one you won’t want to miss.
Welcome to this beautifully maintained one-owner home in the heart of Waxahachie, TX, offering the perfect blend of comfort, style & convenience. Ideally located with quick access to Hwy 287 & I-35, this 3-bedroom, 2-bath home sits on a corner lot in a sought-after community. The open-concept layout is filled with abundant natural light, soaring 10 ft ceilings & features a split-bedroom design with each bedroom separated for added privacy. The living room showcases hardwood floors, crown molding, 5.5-inch baseboards & is wired for surround sound. The kitchen offers granite countertops, tile backsplash, a walk-in pantry & ample prep space while seamlessly flowing into the dining & living areas, creating an open, inviting floor plan that's perfect for entertaining family & friends. The oversized primary suite features windows overlooking the beautifully landscaped backyard, a massive walk-in closet & plenty of room to unwind. There is no carpet anywhere in the home, making maintenance a breeze. Beautiful arched walkways add architectural charm, while a built-in security system with cameras offers peace of mind. Storage is plentiful with a fully decked attic, backyard storage shed, ceiling storage in the garage & a large utility room with space for a refrigerator or freezer. The backyard is truly an escape with a covered pergola, lush landscaping, colorful flowers & mature plants lining the fence. Enjoy the unique 350-gallon above-ground stock tank plunge pool with filtration, perfect for relaxing with room for 2-3 people. The roof was replaced in 2023, reflecting the exceptional care this home has received. Neighborhood amenities include a recently added basketball court, pickleball court, playground & batting cages. If you're searching for a move-in ready home in Waxahachie with modern finishes, beautiful outdoor living, easy highway access & thoughtful upgrades throughout, this meticulously cared-for home is one you won't want to miss.
Disclaimer: Lot configuration and dimensions are estimates, not based on personal knowledge and come from a third party (Digital Map Products); therefore, you should not rely on the estimates and perform independent confirmation as to their accuracy
Ready to Sell your Home?
If you like this property and are also considering selling your current home now, you may find out how. Request your home selling analysis report featuring Recently Sold, Market Analysis, Home Valuations, and Market Update.
School information is computer generated and may not be accurate or current. Buyer must independently verify and confirm enrollment. Please contact the school district to determine the schools to which this property is zoned.












 Just listed
 Currency converter








 Share
Share


 Erase note
 You currently have no custom folders