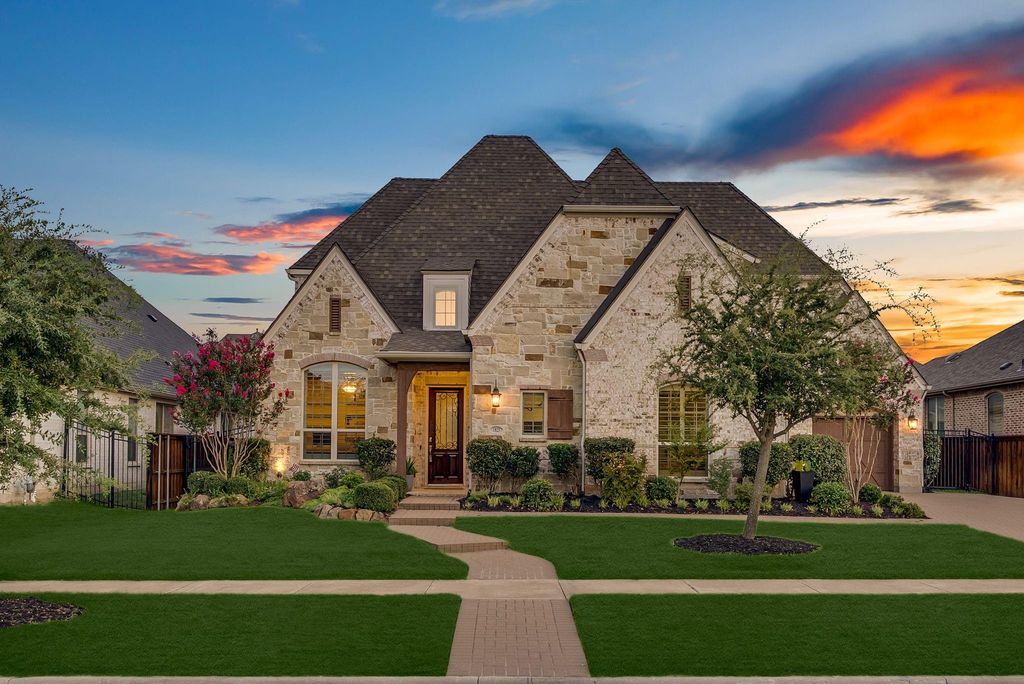
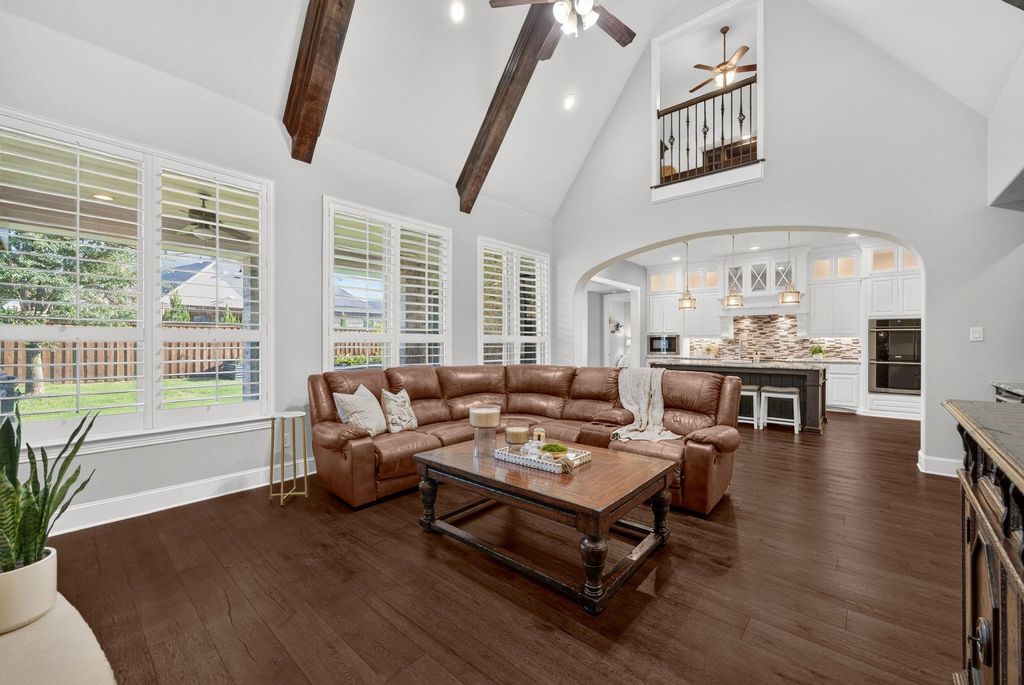
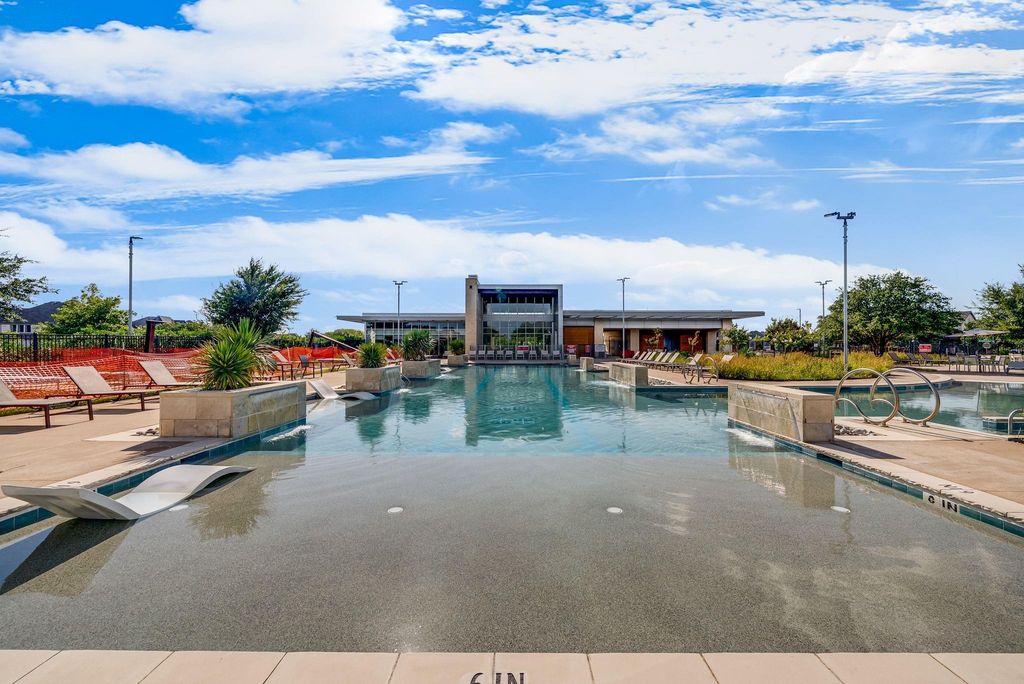
1823 Passion Flower Rd is listed for sale at $ 1,050,000. The Residential - Single Family property has 5 bedrooms, 5 Full Bathrooms, 2 Half Bathrooms, 4465 square feet and was built in 2017. The lot size is 0.221 Acres. BRThis exceptional Highland Home in Frisco’s desirable Hollyhock community truly has it all! Offering 5 bedrooms, 5 full baths, 2 half baths, private study, game and media rooms, card room, and a 3-car garage, this thoughtfully designed home blends timeless elegance with functionality. Grand entry with soaring ceilings and extensive hardwoods. Built-ins throughout! The private study features French doors, vaulted ceilings and Plantation shutters. The elegant formal dining room leads you to the impressive family room showcasing cedar-beam vaulted ceilings, stone fireplace, dry bar with fridge, and expansive windows overlooking the backyard. The gourmet kitchen is designed for entertaining with a large island, farmhouse sink, breakfast bar, 6-burner gas cooktop, double ovens, butler’s pantry, coffee bar, abundant cabinetry, and walk-in pantry. The adjoining breakfast area includes a built-in learning center with granite countertops and custom shelving. The first-floor primary suite offers vaulted ceilings, bay windows, a custom walk-in closet, and a luxurious bath with dual quartz vanities, makeup vanity, tub, and oversized shower. A private guest suite with ensuite bath completes the first floor. Upstairs features three secondary bedrooms, each with a private bath, a spacious game room with wet bar, media room with projector and screen, card room, and addl built-in study area. Enjoy a pool-sized backyard with a covered patio and outdoor kitchen. Additional highlights include a new roof (2025), new carpet (2026), epoxy-coated garage floors, and an oversized utility room with sink, quartz counters, and space for a second fridge. Hollyhock residents enjoy resort style pool, splash pad, parks, trails, clubhouse, fitness center, playgrounds, year-round events, and an unbeatable location just moments from PGA Frisco and Fields West shopping, dining and entertainment plus walking distance to top-rated Frisco ISD schools and quick access to Dallas North Tollway. Don’t miss this on
This exceptional Highland Home in Frisco's desirable Hollyhock community truly has it all! Offering 5 bedrooms, 5 full baths, 2 half baths, private study, game and media rooms, card room, and a 3-car garage, this thoughtfully designed home blends timeless elegance with functionality. Grand entry with soaring ceilings and extensive hardwoods. Built-ins throughout! The private study features French doors, vaulted ceilings and Plantation shutters. The elegant formal dining room leads you to the impressive family room showcasing cedar-beam vaulted ceilings, stone fireplace, dry bar with fridge, and expansive windows overlooking the backyard. The gourmet kitchen is designed for entertaining with a large island, farmhouse sink, breakfast bar, 6-burner gas cooktop, double ovens, butler's pantry, coffee bar, abundant cabinetry, and walk-in pantry. The adjoining breakfast area includes a built-in learning center with granite countertops and custom shelving. The first-floor primary suite offers vaulted ceilings, bay windows, a custom walk-in closet, and a luxurious bath with dual quartz vanities, makeup vanity, tub, and oversized shower. A private guest suite with ensuite bath completes the first floor. Upstairs features three secondary bedrooms, each with a private bath, a spacious game room with wet bar, media room with projector & screen, card room, and addl built-in study area. Enjoy a pool-sized backyard with a covered patio and outdoor kitchen. Additional highlights include a new roof (2025), new carpet (2026), epoxy-coated garage floors, and an oversized utility room with sink, quartz counters, and space for a second fridge. Hollyhock residents enjoy resort style pool, splash pad, parks, trails, clubhouse, fitness center, playgrounds, year-round events, & an unbeatable location just moments from PGA Frisco & Fields West shopping, dining & entertainment plus walking distance to top-rated Frisco ISD schools and quick access to Dallas North Tollway. Don’t miss this on
Commercial Grade Range, Commercial Grade Vent, Dishwasher, Disposal, Electric Oven, Gas Cooktop, Microwave, Double Oven, Plumbed For Gas in Kitchen, Tankless Water Heater, Vented Exhaust Fan
Security System
Prewired,Security System,Smoke Detector(s)
Interior
Built-in Features, Built-in Wine Cooler, Cable TV Available, Decorative Lighting, Eat-in Kitchen, Granite Counters, High Speed Internet Available, Kitchen Island, Open Floorplan, Vaulted Ceiling(s), Walk-In Closet(s), Wet Bar
Disclaimer: Lot configuration and dimensions are estimates, not based on personal knowledge and come from a third party (Digital Map Products); therefore, you should not rely on the estimates and perform independent confirmation as to their accuracy
Ready to Sell your Home?
If you like this property and are also considering selling your current home now, you may find out how. Request your home selling analysis report featuring Recently Sold, Market Analysis, Home Valuations, and Market Update.
School information is computer generated and may not be accurate or current. Buyer must independently verify and confirm enrollment. Please contact the school district to determine the schools to which this property is zoned.












 Currency converter








 Share
Share


 Erase note
 You currently have no custom folders