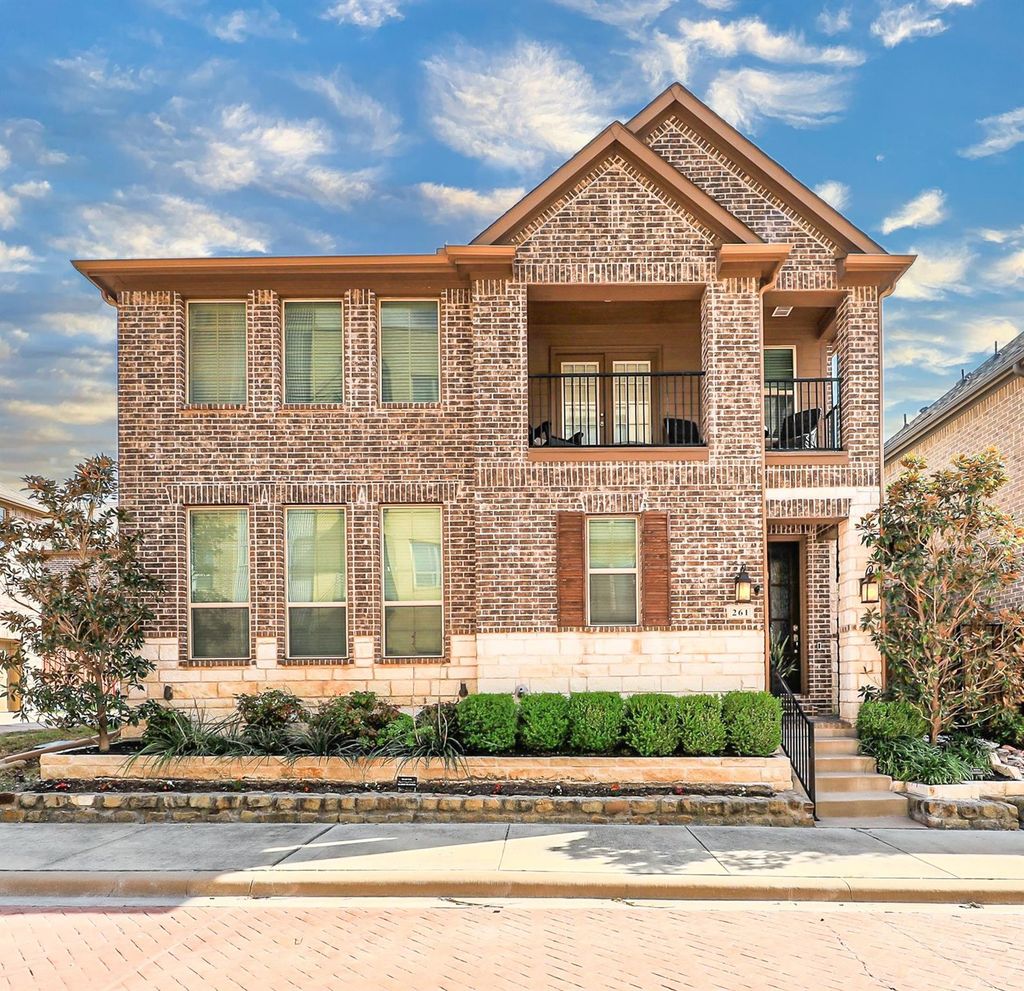
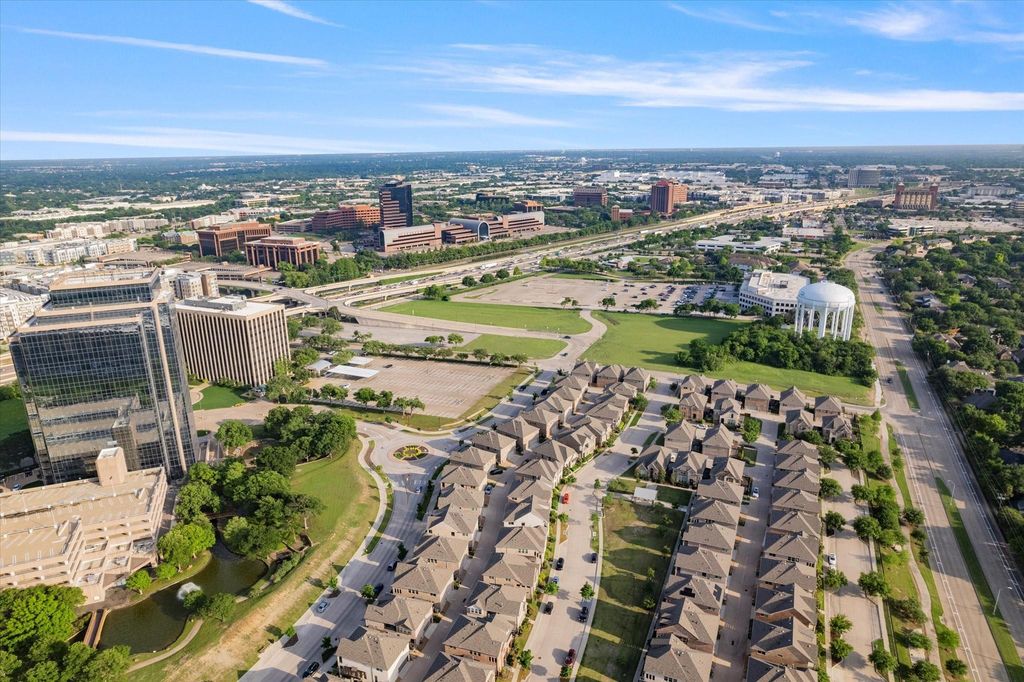
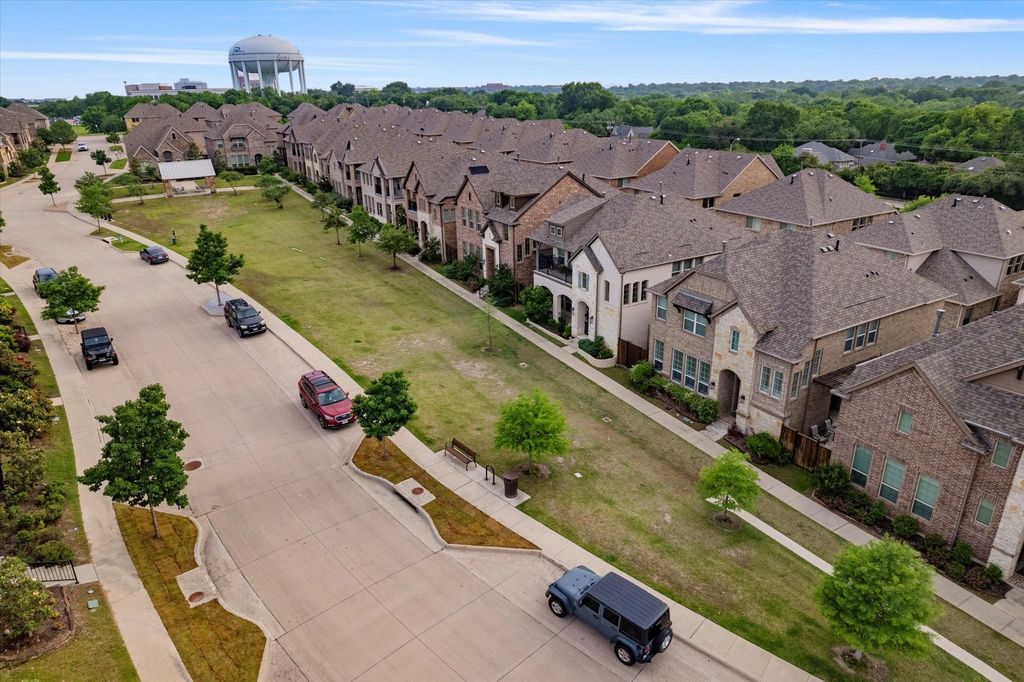
261 Golden Gate Dr is listed for sale at $ 629,000. The Residential - Single Family property has 4 bedrooms, 3 Full Bathrooms, 2243 square feet and was built in 2019. The lot size is 0.061 Acres. BRWelcome to the ease of modern living in Palisades Town Central, where thoughtful design meets everyday convenience. Built in 2019, this beautifully maintained 4-bedroom, 3-bath home offers the comfort of newer construction without the upkeep of an older home. Step through the impressive 8-foot mahogany front door into an open, light-filled floor plan featuring soaring ceilings, rich hardwood flooring, and a spacious living area anchored by a cozy corner fireplace. The kitchen was designed to be the heart of the home with granite countertops, stainless steel appliances, raised-panel cabinetry, a generous center island, and a walk-in pantry—perfect for everything from weeknight dinners to entertaining friends and family. A first-floor bedroom with a full bath provides exceptional flexibility for guests, multigenerational living, or a private home office. Upstairs, the spacious primary suite offers a peaceful retreat with a spa-inspired bath featuring an oversized walk-in shower, soaking tub, dual vanities, and a large walk-in closet. Two additional bedrooms, a full bath, oversized laundry room, and linen storage complete the second level. Outside, enjoy a private, low-maintenance courtyard featuring a covered pergola and premium artificial turf, an inviting outdoor space designed for relaxing, entertaining, or simply enjoying your morning coffee without spending weekends maintaining a large yard. Additional features include Low-E energy-efficient windows, radiant barrier roof decking, a tankless water heater, and a security system for added comfort and peace of mind. Ideally located just minutes from US-75 and the President George Bush Turnpike, you’ll enjoy quick access to CityLine, Richardson’s Telecom Corridor, major employers, restaurants, shopping, parks, golf courses, and DART Rail. Whether you’re commuting, traveling, or simply looking for a home that offers both style and convenience, this location makes everyday living easy.
Welcome to the ease of modern living in Palisades Town Central, where thoughtful design meets everyday convenience. Built in 2019, this beautifully maintained 4-bedroom, 3-bath home offers the comfort of newer construction without the upkeep of an older home. Step through the impressive 8-foot mahogany front door into an open, light-filled floor plan featuring soaring ceilings, rich hardwood flooring, and a spacious living area anchored by a cozy corner fireplace. The kitchen was designed to be the heart of the home with granite countertops, stainless steel appliances, raised-panel cabinetry, a generous center island, and a walk-in pantry—perfect for everything from weeknight dinners to entertaining friends and family. A first-floor bedroom with a full bath provides exceptional flexibility for guests, multigenerational living, or a private home office. Upstairs, the spacious primary suite offers a peaceful retreat with a spa-inspired bath featuring an oversized walk-in shower, soaking tub, dual vanities, and a large walk-in closet. Two additional bedrooms, a full bath, oversized laundry room, and linen storage complete the second level. Outside, enjoy a private, low-maintenance courtyard featuring a covered pergola and premium artificial turf, an inviting outdoor space designed for relaxing, entertaining, or simply enjoying your morning coffee without spending weekends maintaining a large yard. Additional features include Low-E energy-efficient windows, radiant barrier roof decking, a tankless water heater, and a security system for added comfort and peace of mind. Ideally located just minutes from US-75 and the President George Bush Turnpike, you'll enjoy quick access to CityLine, Richardson's Telecom Corridor, major employers, restaurants, shopping, parks, golf courses, and DART Rail. Whether you're commuting, traveling, or simply looking for a home that offers both style and convenience, this location makes everyday living easy.
Decorative Lighting, Double Vanity, Eat-in Kitchen, Granite Counters, High Speed Internet Available, Kitchen Island, Open Floorplan, Pantry, Vaulted Ceiling(s), Walk-In Closet(s)
Exterior
Roof
Composition
Foundation
Slab
Private Pool
No
Exterior Type
Brick, Rock/Stone
Lot Description
Interior Lot
Garage Size
20 X 19
Parking
Additional Parking, Alley Access, Garage, Garage Door Opener, Garage Faces Rear, Garage Single Door, Inside Entrance, On Street
Parking Space
Garage 2 / Carport 0 / Total Covered 2
Fencing
Fenced,Gate,Metal,Wood
Utility
Alley,City Sewer,City Water,Community Mailbox,Concrete,Curbs,Electricity Available,Electricity Connected,Individual Gas Meter,Individual Water Meter,Natural Gas Available,Private Road,Sewer Available,Sidewalk,Underground Utilities
Disclaimer: Lot configuration and dimensions are estimates, not based on personal knowledge and come from a third party (Digital Map Products); therefore, you should not rely on the estimates and perform independent confirmation as to their accuracy
Ready to Sell your Home?
If you like this property and are also considering selling your current home now, you may find out how. Request your home selling analysis report featuring Recently Sold, Market Analysis, Home Valuations, and Market Update.
School information is computer generated and may not be accurate or current. Buyer must independently verify and confirm enrollment. Please contact the school district to determine the schools to which this property is zoned.












 Just listed
 Currency converter








 Share
Share


 Erase note
 You currently have no custom folders