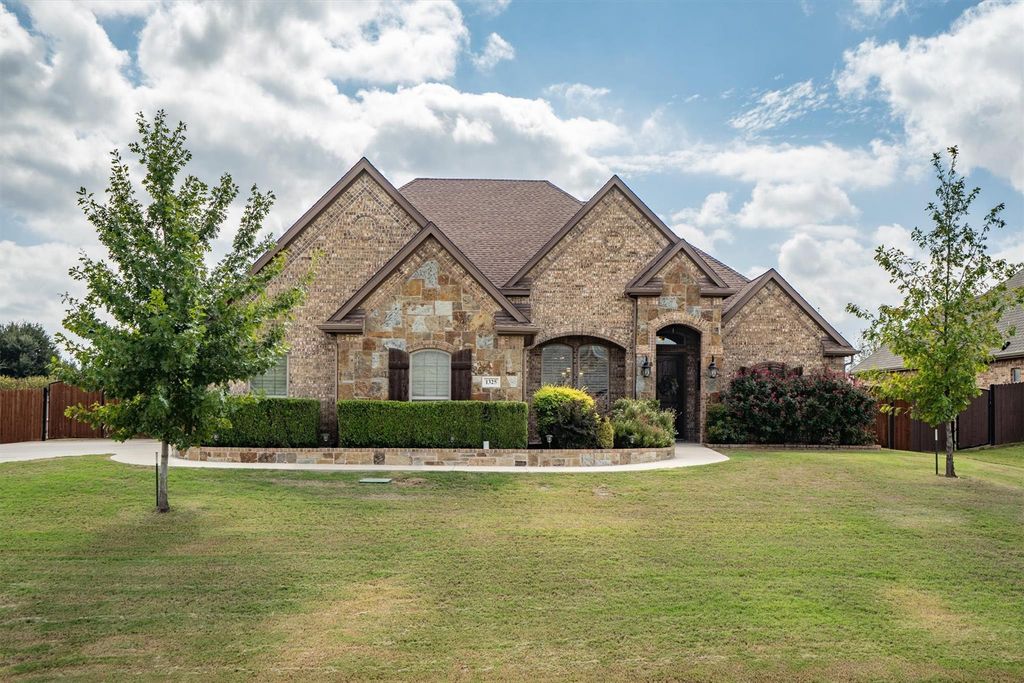
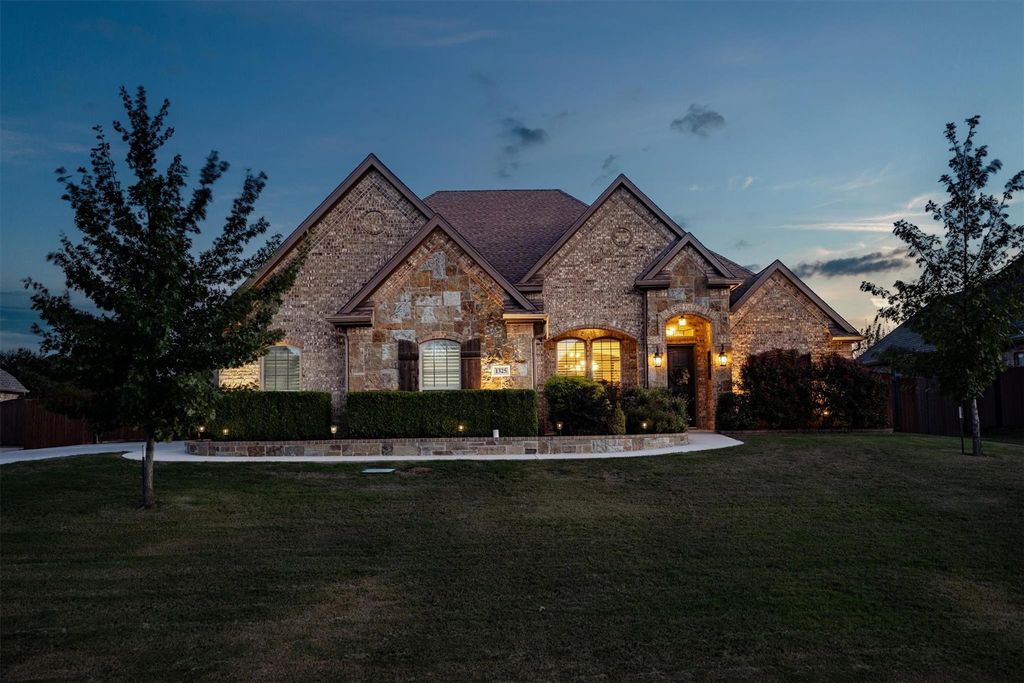
[[800]]1325 Bluff Springs Dr is listed for sale at 700,000. The Residential - Single Family property has 4 bedrooms, 3 Full Bathrooms, 1 Half Bathroom, 3052 square feet, and was built in 2014. The lot size is 22999.7 Square feet.[[500]]Welcome home to this beautifully landscaped property on a half-acre lot in Fort Worth, offering spacious living areas, a thoughtfully designed floor plan, and an inviting backyard retreat with a pool. With a dedicated home office, generous storage, and a three-car garage, this home combines everyday functionality with spaces designed for entertaining.Hardwood floors extend through the main living areas, creating a warm and welcoming atmosphere. Just off the entry, a spacious office with French doors provides a private workspace, while the large formal dining room offers an ideal setting for holiday gatherings and special occasions. The kitchen features white cabinetry, a stone-detailed breakfast bar, a center island, a large walk-in pantry, and a breakfast area. It flows seamlessly into the living room, where a stone-faced wood-burning fireplace and tray ceiling create a distinctive focal point.The primary suite offers a relaxing retreat with an ensuite bathroom featuring a garden tub, separate shower, dual sinks, and a walk-in closet. Two additional bedrooms each include walk-in closets and share a Jack-and-Jill bathroom. A dedicated mudroom and separate laundry room with built-in cabinetry and a sink provide added convenience, while abundant storage throughout the home helps keep everything organized.Upstairs, an oversized bedroom offers additional flexibility for a media room, game room, or secondary living area, complemented by a full bathroom and walk-in closet. Outside, enjoy the
Welcome home to this beautifully landscaped property on a half-acre lot in Fort Worth, offering spacious living areas, a thoughtfully designed floor plan, and an inviting backyard retreat with a pool. With a dedicated home office, generous storage, and a three-car garage, this home combines everyday functionality with spaces designed for entertaining.
Hardwood floors extend through the main living areas, creating a warm and welcoming atmosphere. Just off the entry, a spacious office with French doors provides a private workspace, while the large formal dining room offers an ideal setting for holiday gatherings and special occasions. The kitchen features white cabinetry, a stone-detailed breakfast bar, a center island, a large walk-in pantry, and a breakfast area. It flows seamlessly into the living room, where a stone-faced wood-burning fireplace and tray ceiling create a distinctive focal point.
The primary suite offers a relaxing retreat with an ensuite bathroom featuring a garden tub, separate shower, dual sinks, and a walk-in closet. Two additional bedrooms each include walk-in closets and share a Jack-and-Jill bathroom. A dedicated mudroom and separate laundry room with built-in cabinetry and a sink provide added convenience, while abundant storage throughout the home helps keep everything organized.
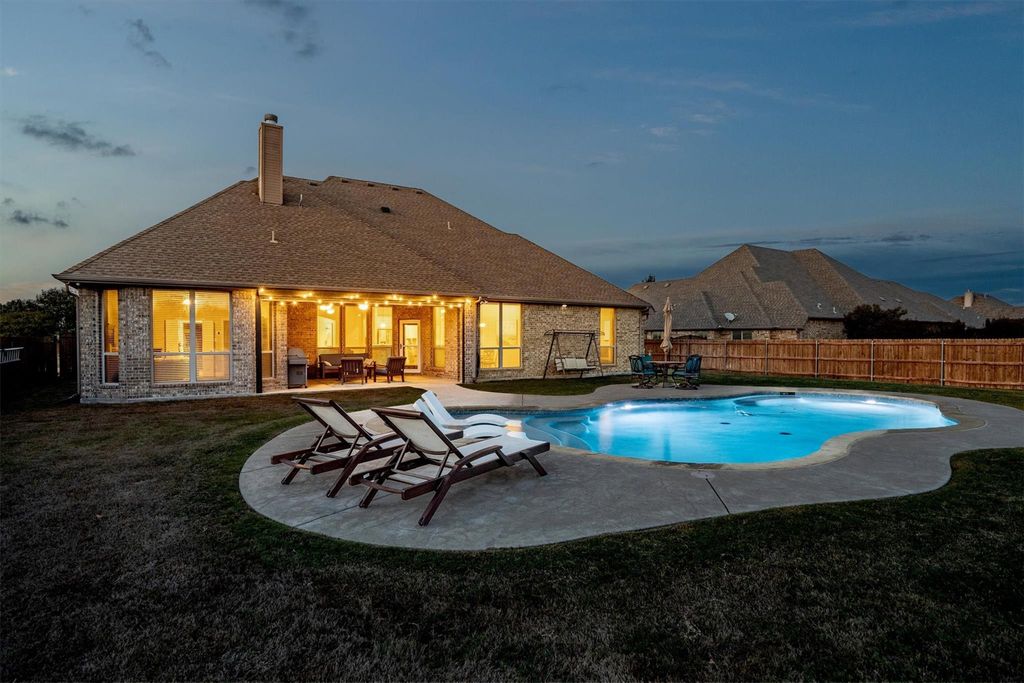
Upstairs, an oversized bedroom offers additional flexibility for a media room, game room, or secondary living area, complemented by a full bathroom and walk-in closet. Outside, enjoy the expansive patio with electric screens and a swimming pool, creating an inviting setting for outdoor dining, entertaining, or relaxing at home. The half-acre lot offers plenty of outdoor space, while the three-car garage adds valuable parking and storage. With its versatile living spaces, well-appointed kitchen, and poolside outdoor living, this Fort Worth home offers room to spread out and enjoy a variety of everyday activities and special gatherings.
Disclaimer: Lot configuration and dimensions are estimates, not based on personal knowledge and come from a third party (Digital Map Products); therefore, you should not rely on the estimates and perform independent confirmation as to their accuracy
View neighborhood information
Ready to Sell your Home?
Request a complimentary home selling analysis featuring recently sold properties, market trends, home valuations and a personalized market update.
School information is computer generated and may not be accurate or current. Buyer must independently verify and confirm enrollment. Please contact the school district to determine the schools to which this property is zoned.







 Just listed
 Currency converter








 Share
Share


 Erase note
 You currently have no custom folders