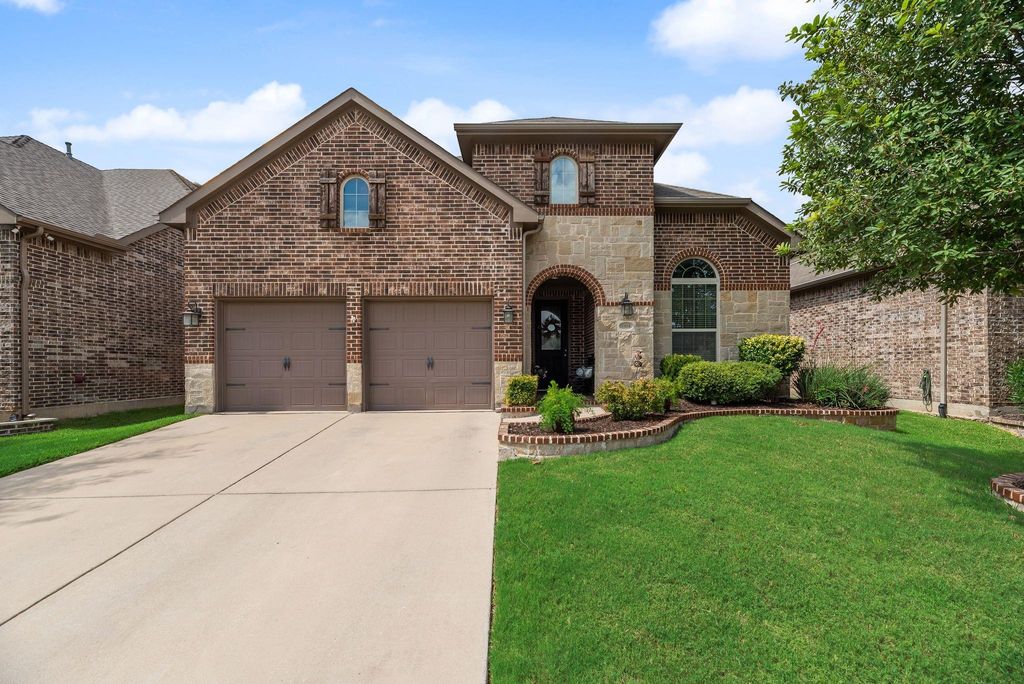
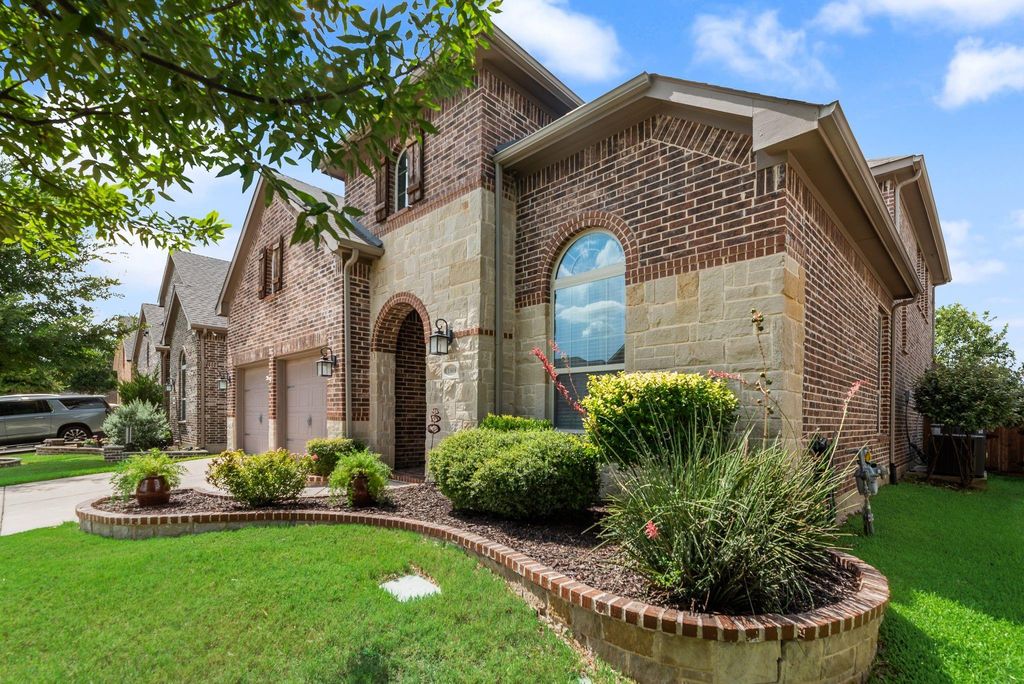
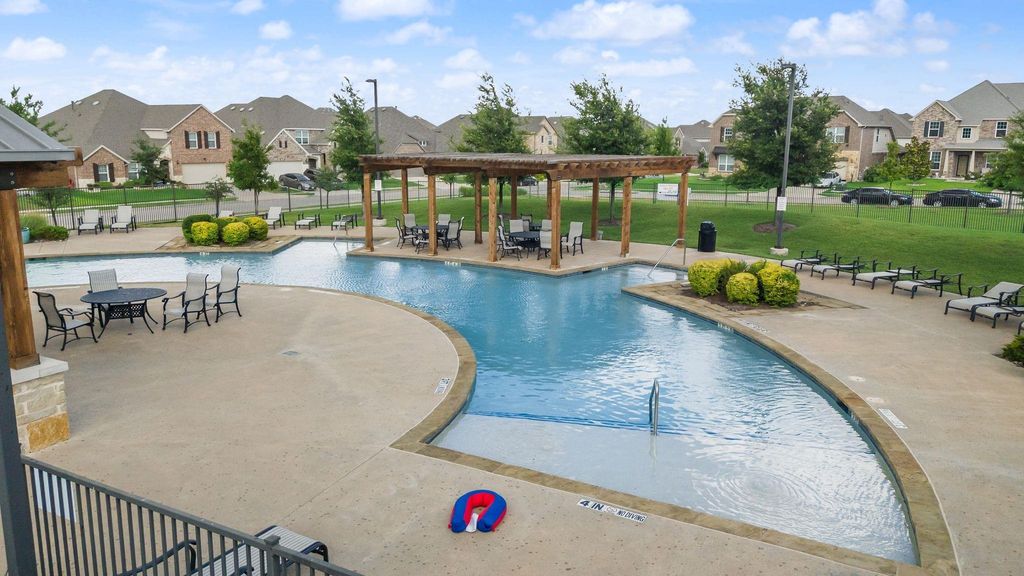
11616 Twining Branch Cir is listed for sale at $ 549,000. The Residential - Single Family property has 4 bedrooms, 2 Full Bathrooms, 1 Half Bathroom, 3434 square feet and was built in 2015. The lot size is 0.139 Acres. BRWelcome to 11616 Twining Branch Circle, where modern comfort, generous living space, and a North Texas lifestyle come together in the Willow Ridge Estates community. Zoned to Northwest ISD, this beautifully maintained 2-story home offers over 3,400 square feet with 4 bedrooms, 2.5 bathrooms, a private office, formal dining room, multiple living areas, and an oversized media room. The open-concept floor plan features a living room with a stunning stone fireplace flowing into the kitchen and breakfast area. The kitchen includes granite countertops, stainless steel appliances, abundant cabinetry, pantry, and counter space, perfect for everyday living and entertaining. The first-floor primary suite offers privacy with an ensuite bathroom featuring dual vanities, soaking tub, separate walk-in shower, and large walk-in closet. Upstairs includes 3 oversized bedrooms, a full bathroom with dual vanities, a loft, and an oversized media room ideal for a game room, study area, or additional living space. Additional highlights include a first-floor laundry room, central air conditioning, natural gas, and two large unfinished attic storage areas with hallway access above the attached 2-car garage. Recent updates include a new privacy fence installed approximately 1 year ago and a new sprinkler system with rain sensors installed within the last 6 months. Enjoy the covered patio overlooking the private backyard, perfect for weekend barbecues, morning coffee, or relaxing after a long day. The backyard provides room to enjoy while remaining easy to maintain. Willow Ridge Estates offers a swimming pool, playground, and walking trails with an affordable annual HOA fee of $450. Whether relocating to the Dallas-Fort Worth area or looking for more room to live, work, and entertain, 11616 Twining Branch Circle offers the perfect combination of location, functionality, updates, and community. This is more than a house—it’s a place to create lasting memories. Welcome home now!!
Welcome to 11616 Twining Branch Circle, where modern comfort, generous living space, and a North Texas lifestyle come together in the Willow Ridge Estates community. Zoned to Northwest ISD, this beautifully maintained 2-story home offers over 3,400 square feet with 4 bedrooms, 2.5 bathrooms, a private office, formal dining room, multiple living areas, and an oversized media room. The open-concept floor plan features a living room with a stunning stone fireplace flowing into the kitchen and breakfast area. The kitchen includes granite countertops, stainless steel appliances, abundant cabinetry, pantry, and counter space, perfect for everyday living and entertaining. The first-floor primary suite offers privacy with an ensuite bathroom featuring dual vanities, soaking tub, separate walk-in shower, and large walk-in closet. Upstairs includes 3 oversized bedrooms, a full bathroom with dual vanities, a loft, and an oversized media room ideal for a game room, study area, or additional living space. Additional highlights include a first-floor laundry room, central air conditioning, natural gas, and two large unfinished attic storage areas with hallway access above the attached 2-car garage. Recent updates include a new privacy fence installed approximately 1 year ago and a new sprinkler system with rain sensors installed within the last 6 months. Enjoy the covered patio overlooking the private backyard, perfect for weekend barbecues, morning coffee, or relaxing after a long day. The backyard provides room to enjoy while remaining easy to maintain. Willow Ridge Estates offers a swimming pool, playground, and walking trails with an affordable annual HOA fee of $450. Whether relocating to the Dallas-Fort Worth area or looking for more room to live, work, and entertain, 11616 Twining Branch Circle offers the perfect combination of location, functionality, updates, and community. This is more than a house—it’s a place to create lasting memories. Welcome home now!!
Disclaimer: Lot configuration and dimensions are estimates, not based on personal knowledge and come from a third party (Digital Map Products); therefore, you should not rely on the estimates and perform independent confirmation as to their accuracy
Ready to Sell your Home?
If you like this property and are also considering selling your current home now, you may find out how. Request your home selling analysis report featuring Recently Sold, Market Analysis, Home Valuations, and Market Update.
School information is computer generated and may not be accurate or current. Buyer must independently verify and confirm enrollment. Please contact the school district to determine the schools to which this property is zoned.












 Just listed
 Currency converter








 Share
Share


 Erase note
 You currently have no custom folders