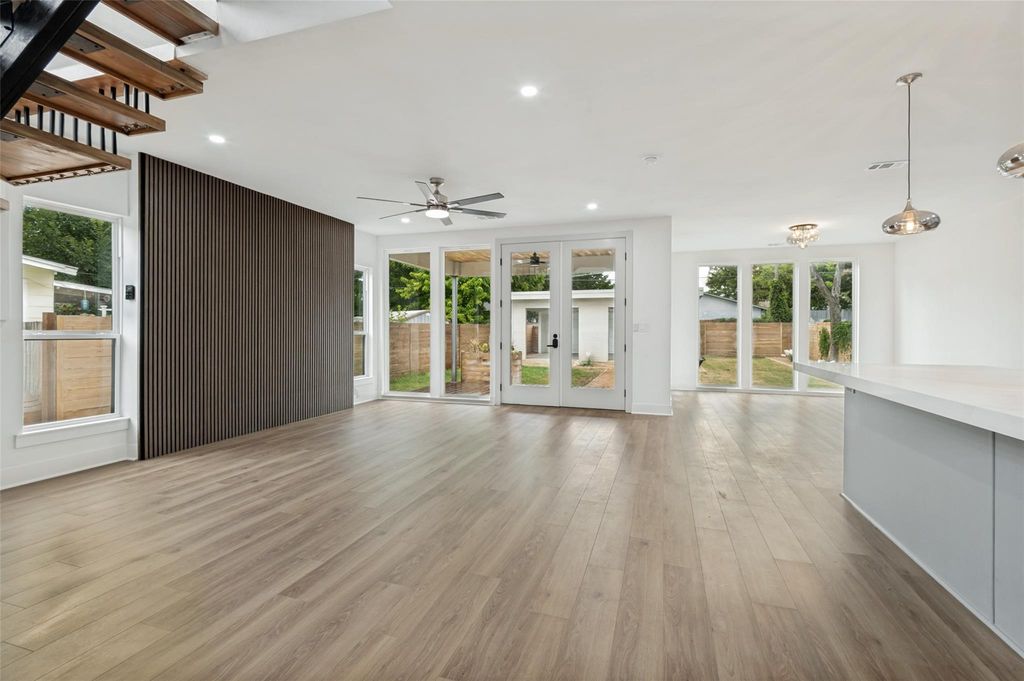
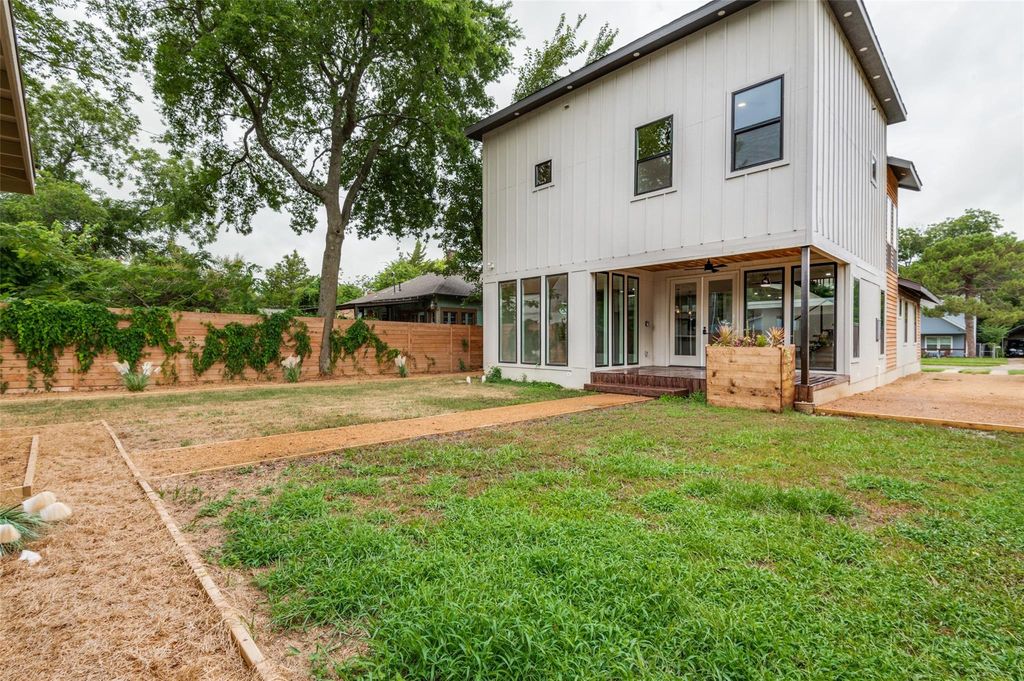
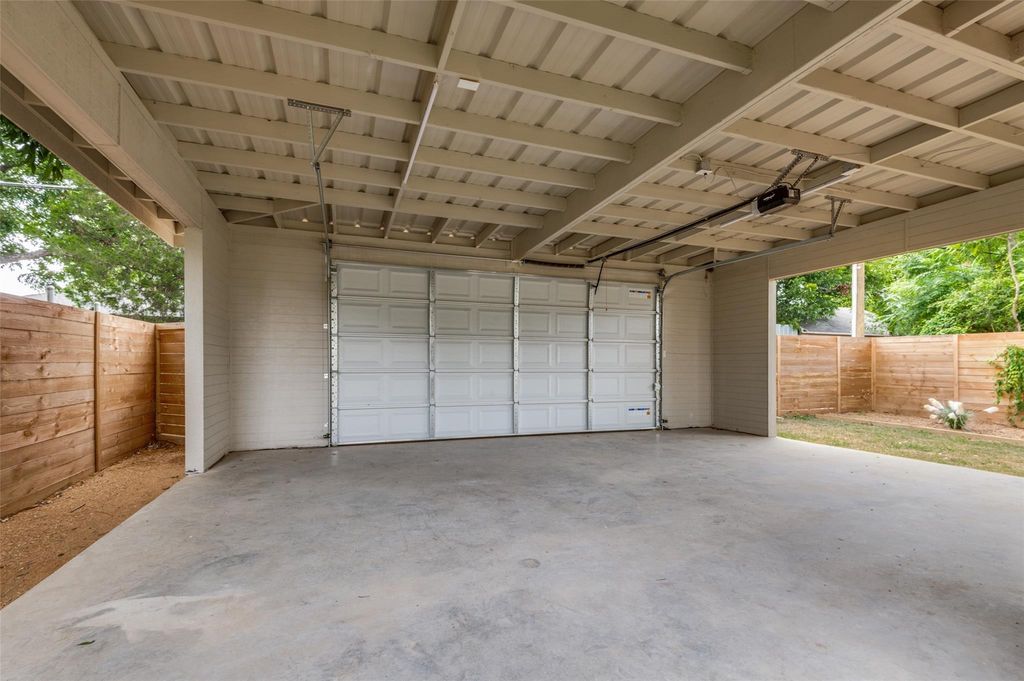
514 S Marlborough Ave is listed for sale at $ 615,000. The Residential - Single Family property has 3 bedrooms, 3 Full Bathrooms, 2314 square feet and was built in 1924. The lot size is 0.171 Acres. BRBeautifully remodeled and move-in ready, this exceptional home offers 3 bedrooms, 3 full bathrooms, and a spacious office that can serve as a formal dining room or be easily converted into a 4th bedroom. Designed with luxury and functionality in mind, the open-concept floor plan features a stunning floating staircase, hidden walk-in pantry, and en-suite bathroom for every bedroom. The chef-inspired kitchen is the heart of the home, showcasing a massive island, brand-new stainless steel appliances, gas cooktop, vent hood, custom cabinetry, and a hidden door leading to the walk-in pantry. The light-filled family room features a custom accent wall and flows seamlessly into the dining area, offering peaceful views of the expansive backyard. Upstairs, beautifully restored 100-year-old reclaimed wood flooring adds warmth, character, and timeless charm. The luxurious primary suite includes a spa-like bathroom with dual vanities, a separate walk-in shower, dramatic floor-to-ceiling tile accents, and a spacious walk-in closet. Enjoy outdoor living on the covered patio overlooking the large, grassy backyard—perfect for entertaining, family gatherings, or relaxing evenings. The property also includes a rear-entry 2-car carport with convenient alley access. Ideally located just 10 minutes from Downtown Dallas and only 5 minutes from the vibrant Bishop Arts District, this home offers easy access to some of the city’s best dining, shopping, and entertainment while providing the comfort of a beautifully updated residence.
Beautifully remodeled and move-in ready, this exceptional home offers 3 bedrooms, 3 full bathrooms, and a spacious office that can serve as a formal dining room or be easily converted into a 4th bedroom. Designed with luxury and functionality in mind, the open-concept floor plan features a stunning floating staircase, hidden walk-in pantry, and en-suite bathroom for every bedroom. The chef-inspired kitchen is the heart of the home, showcasing a massive island, brand-new stainless steel appliances, gas cooktop, vent hood, custom cabinetry, and a hidden door leading to the walk-in pantry. The light-filled family room features a custom accent wall and flows seamlessly into the dining area, offering peaceful views of the expansive backyard. Upstairs, beautifully restored 100-year-old reclaimed wood flooring adds warmth, character, and timeless charm. The luxurious primary suite includes a spa-like bathroom with dual vanities, a separate walk-in shower, dramatic floor-to-ceiling tile accents, and a spacious walk-in closet. Enjoy outdoor living on the covered patio overlooking the large, grassy backyard—perfect for entertaining, family gatherings, or relaxing evenings. The property also includes a rear-entry 2-car carport with convenient alley access. Ideally located just 10 minutes from Downtown Dallas and only 5 minutes from the vibrant Bishop Arts District, this home offers easy access to some of the city's best dining, shopping, and entertainment while providing the comfort of a beautifully updated residence.
Disclaimer: Lot configuration and dimensions are estimates, not based on personal knowledge and come from a third party (Digital Map Products); therefore, you should not rely on the estimates and perform independent confirmation as to their accuracy
Ready to Sell your Home?
Request a complimentary home selling analysis featuring recently sold properties, market trends, home valuations and a personalized market update.
School information is computer generated and may not be accurate or current. Buyer must independently verify and confirm enrollment. Please contact the school district to determine the schools to which this property is zoned.











 Just listed
 Currency converter








 Share
Share


 Erase note
 You currently have no custom folders