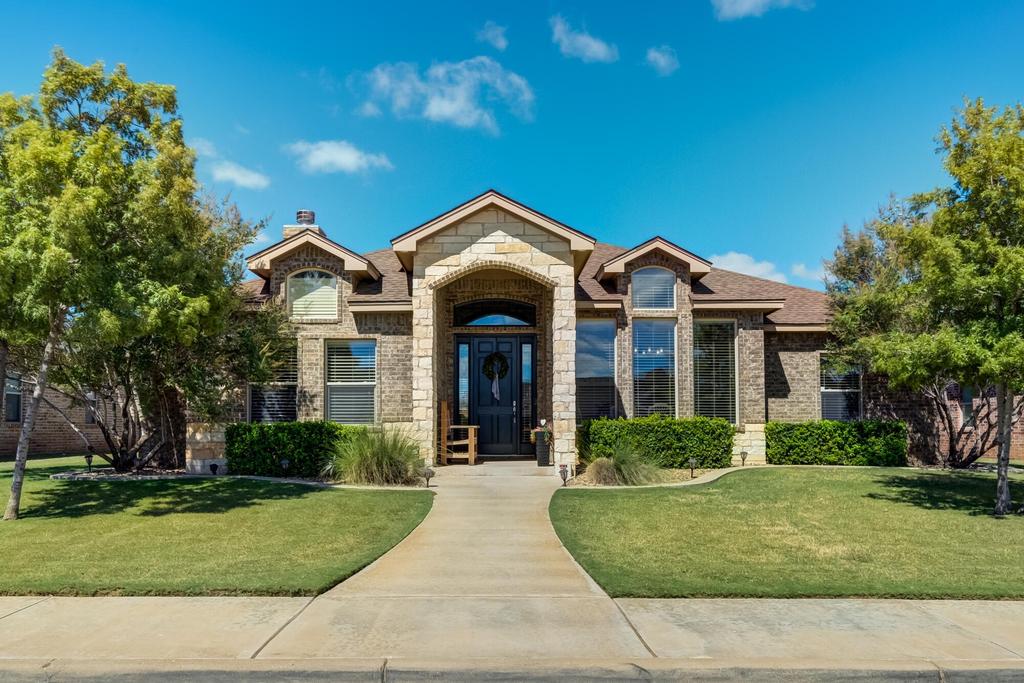
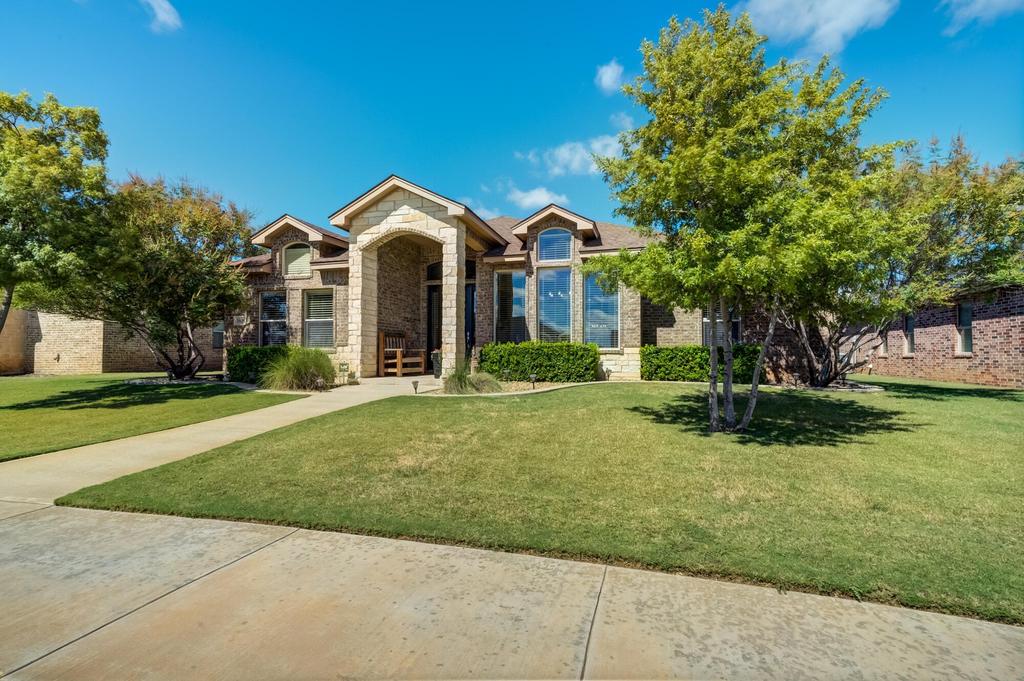
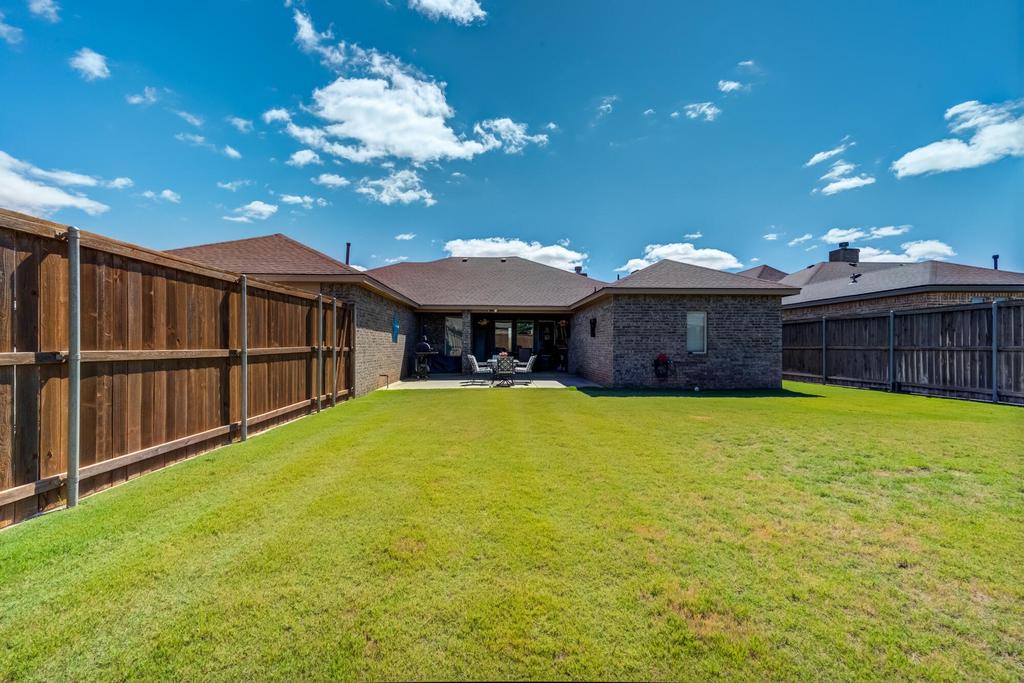
[[800]]3808 135th Street is listed for sale at 450,000. The Single Family property has 4 bedrooms, 3 Full Bathrooms, 2553 square feet, and was built in 2016. The lot size is 10890 Square feet.[[500]]Welcome to this beautiful 4-bedroom, 3-bathroom home situated on a generous lot in the highly sought-after Lubbock-Cooper ISD, zoned for Liberty High School. From the moment you step inside youll be captivated by the the soaring ceilings, spacious layout, and inviting atmosphere. The living area showcases a stunning stone fireplace that serves as a beautiful focal point, adding warmth and character to the space. Designed with both everyday living and entertaining in mind, this home boasts two separate dining areas, offering versatility for casual meals or hosting family and friends. The kitchen combines style and functionality, showcasing gorgeous granite countertops throughout, a center island, stainless steel appliances, and a gas cooktop. Ample cabinetry and a dedicated pantry provide plenty of storage, making this spaces as practical as it is inviting. The isolated primary suite features an ensuite bath with a soaking tub, double vanities, and a generously sized walk-in closet complete with custom built-ins for exceptional storage and organization. The oversized laundry room offers generous space for laundry tasks, additional storage, and plenty of room to keep household essentials neatly organized. Step outside to an expansive backyard filled with endless possibilities! A covered patio provides the perfect setting for outdoor dining, entertaining, or simply relaxing, while the sprawling lawn offers plenty of room to add a swimming pool or more outdoor living space! Enjoy the 80 acre landscaped park across the street
Welcome to this beautiful 4-bedroom, 3-bathroom home situated on a generous lot in the highly sought-after Lubbock-Cooper ISD, zoned for Liberty High School. From the moment you step inside you''ll be captivated by the the soaring ceilings, spacious layout, and inviting atmosphere. The living area showcases a stunning stone fireplace that serves as a beautiful focal point, adding warmth and character to the space. Designed with both everyday living and entertaining in mind, this home boasts two separate dining areas, offering versatility for casual meals or hosting family and friends. The kitchen combines style and functionality, showcasing gorgeous granite countertops throughout, a center island, stainless steel appliances, and a gas cooktop. Ample cabinetry and a dedicated pantry provide plenty of storage, making this spaces as practical as it is inviting. The isolated primary suite features an ensuite bath with a soaking tub, double vanities, and a generously sized walk-in closet complete with custom built-ins for exceptional storage and organization. The oversized laundry room offers generous space for laundry tasks, additional storage, and plenty of room to keep household essentials neatly organized. Step outside to an expansive backyard filled with endless possibilities! A covered patio provides the perfect setting for outdoor dining, entertaining, or simply relaxing, while the sprawling lawn offers plenty of room to add a swimming pool or more outdoor living space! Enjoy the 80 acre landscaped park across the street that features walking trails, mature trees, and expansive grassy areas.
Disclaimer: Lot configuration and dimensions are estimates, not based on personal knowledge and come from a third party (Digital Map Products); therefore, you should not rely on the estimates and perform independent confirmation as to their accuracy
View neighborhood information
Ready to Sell your Home?
Request a complimentary home selling analysis featuring recently sold properties, market trends, home valuations and a personalized market update.
School information is computer generated and may not be accurate or current. Buyer must independently verify and confirm enrollment. Please contact the school district to determine the schools to which this property is zoned.







 Just listed
 Currency converter





 Share


 Erase note
 You currently have no custom folders