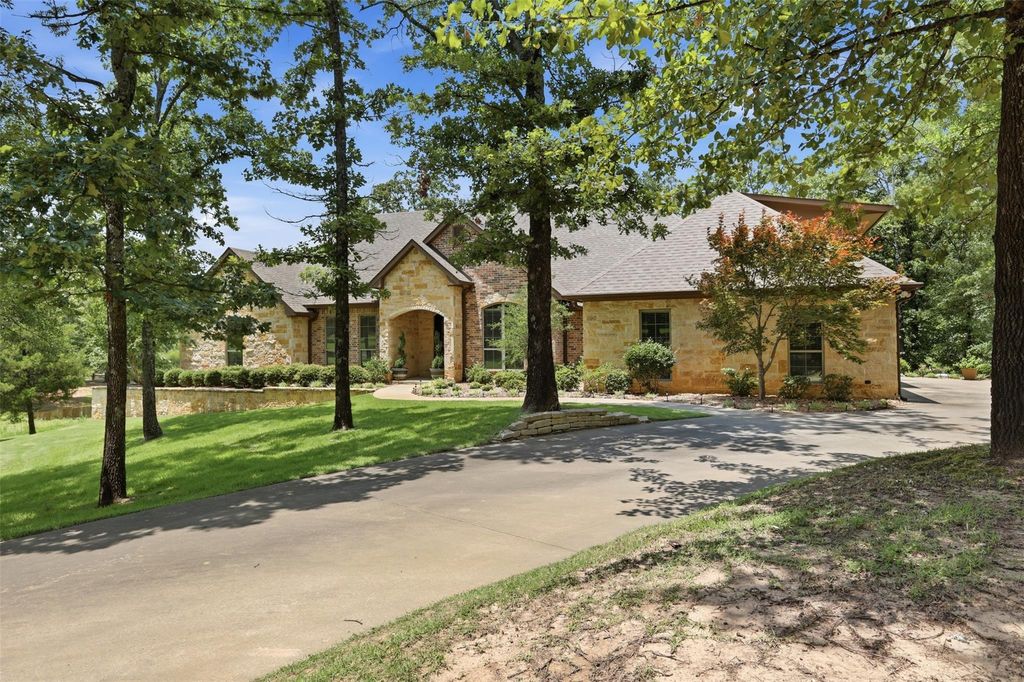
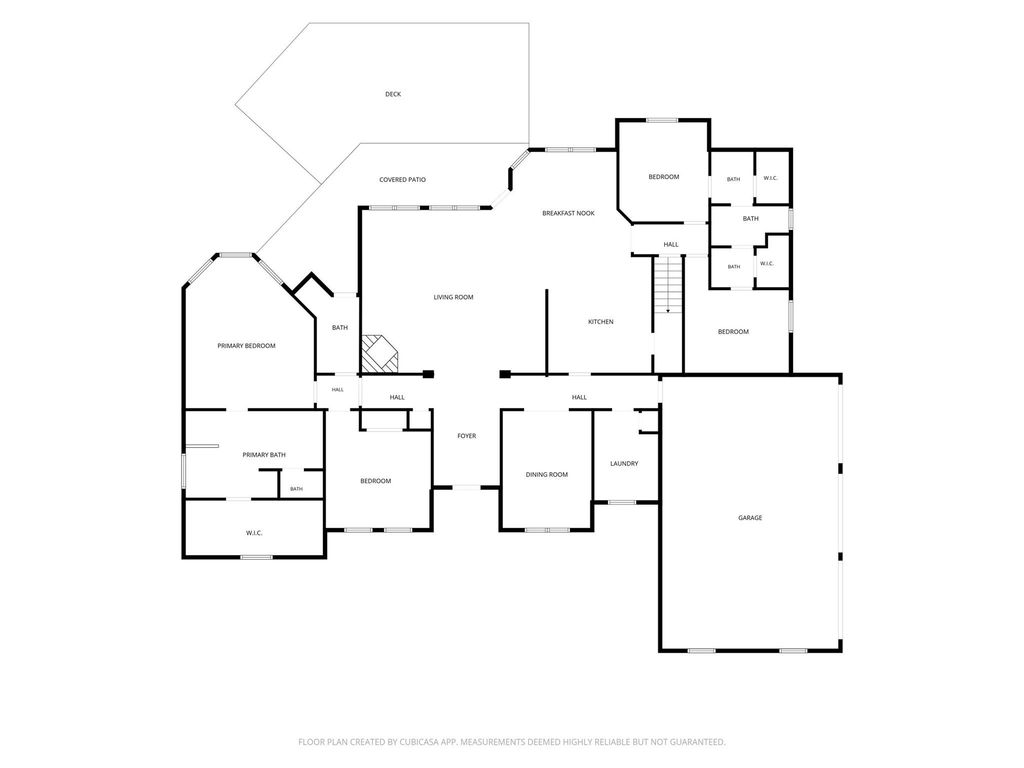
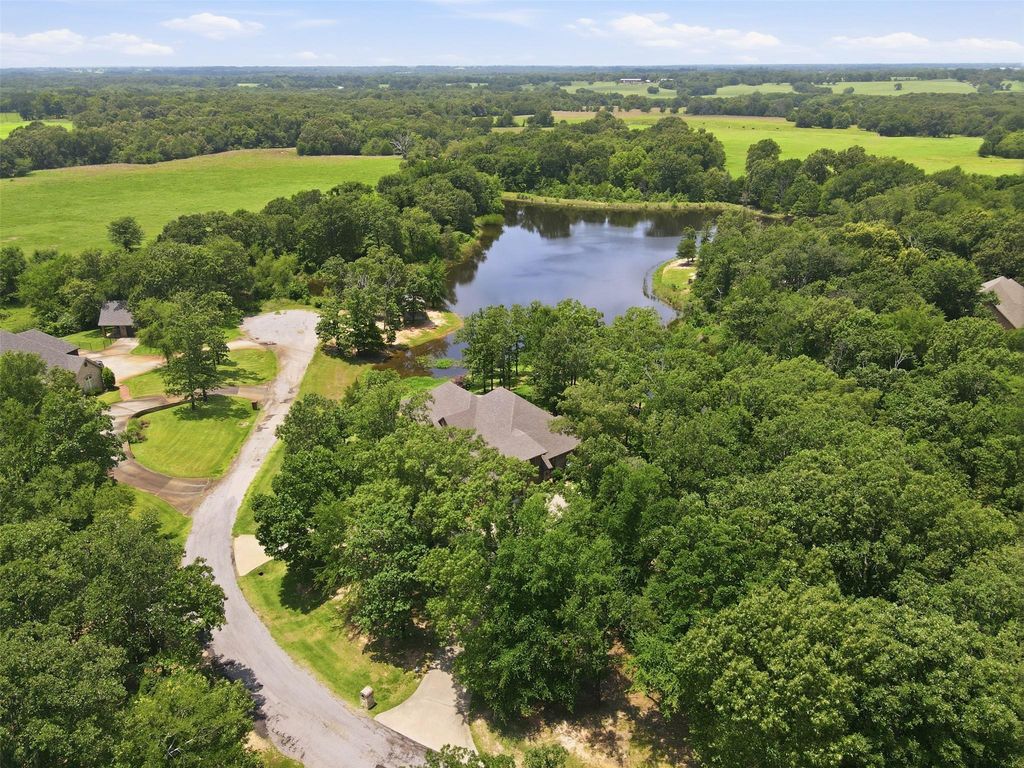
118 Katie Ridge is listed for sale at $ 770,000. The Residential - Single Family property has 4 bedrooms, 3 Full Bathrooms, 3243 square feet and was built in 2016. The lot size is 1.848 Acres. BRExperience peaceful luxury in Stone Lake Estates, one of Sulphur Springs’ most desirable neighborhoods. Nestled on a beautifully wooded lot with mature landscaping, retaining walls, and a sprinkler system, this exceptional home overlooks the neighborhood lake and common area, creating a private setting for relaxing or entertaining. Enjoy morning coffee or evening sunsets from the covered porch and expansive low-maintenance composite deck with tranquil water views and great fishing nearby. The spacious primary suite showcases lake views, a spa-inspired bath, and a massive walk-in closet. Inside, soaring 9’, 10’ and 11’ ceilings, wood-look tile flooring, and a striking stone fireplace create an inviting atmosphere. The upstairs bonus room is ideal as a game room, media room, second living area, or 5th bedroom. A guest bath opens to the deck, while foam insulation and a walk-in climate-controlled attic provide exceptional efficiency and storage.
Experience peaceful luxury in Stone Lake Estates, one of Sulphur Springs' most desirable neighborhoods. Nestled on a beautifully wooded lot with mature landscaping, retaining walls, and a sprinkler system, this exceptional home overlooks the neighborhood lake and common area, creating a private setting for relaxing or entertaining. Enjoy morning coffee or evening sunsets from the covered porch and expansive low-maintenance composite deck with tranquil water views and great fishing nearby. The spacious primary suite showcases lake views, a spa-inspired bath, and a massive walk-in closet. Inside, soaring 9', 10' and 11' ceilings, wood-look tile flooring, and a striking stone fireplace create an inviting atmosphere. The upstairs bonus room is ideal as a game room, media room, second living area, or 5th bedroom. A guest bath opens to the deck, while foam insulation and a walk-in climate-controlled attic provide exceptional efficiency and storage.
Disclaimer: Lot configuration and dimensions are estimates, not based on personal knowledge and come from a third party (Digital Map Products); therefore, you should not rely on the estimates and perform independent confirmation as to their accuracy
Ready to Sell your Home?
Request a complimentary home selling analysis featuring recently sold properties, market trends, home valuations and a personalized market update.
School information is computer generated and may not be accurate or current. Buyer must independently verify and confirm enrollment. Please contact the school district to determine the schools to which this property is zoned.











 Currency converter








 Share
Share


 Erase note
 You currently have no custom folders