[[800]]5507 Bryan St is listed for sale at 2,195,000. The Residential - Single Family property has 3 bedrooms, 3 Full Bathrooms, 1 Half Bathroom, 4025 square feet, and was built in 1915. The lot size is 11891.9 Square feet.[[500]]Nestled in the prestigious Swiss Avenue Historic District, this pristine Prairie enjoys an elevated setting with sweeping views of Savage Park and the boulevard. Meticulously renovated and restored, the residence blends modern luxury with the craftsmanship and character of its historic origins. Thoughtful details include all-new utility connections from the public lines to the property, rich hardwood floors, custom cabinetry throughout, and walls of windows that fill the interiors with natural light. On the main level, an elegant formal dining room with an original working fireplace welcomes intimate dinners and memorable gatherings. The gourmet kitchen features abundant custom storage, commercial-grade appliances, expansive counters, designer hardware, statement lighting, and a bespoke island ideal for entertaining. It flows into an inviting living area anchored by a cozy fireplace, while a reimagined butlers pantry with climate-controlled wine storage connects the living and dining spaces. Doors open to a refined outdoor retreat, where a covered patio with an outdoor kitchen and dining area overlooks the sparkling pool. Upstairs, the sumptuous primary suite features a private fireside sitting area and separate entrances to two spa-inspired bathrooms, each complemented by a beautifully tailored custom closet designed for exceptional storage. The second floor also features spacious secondary bedrooms, an additional living area, and a conveniently located laundry room. Complete guest quarters
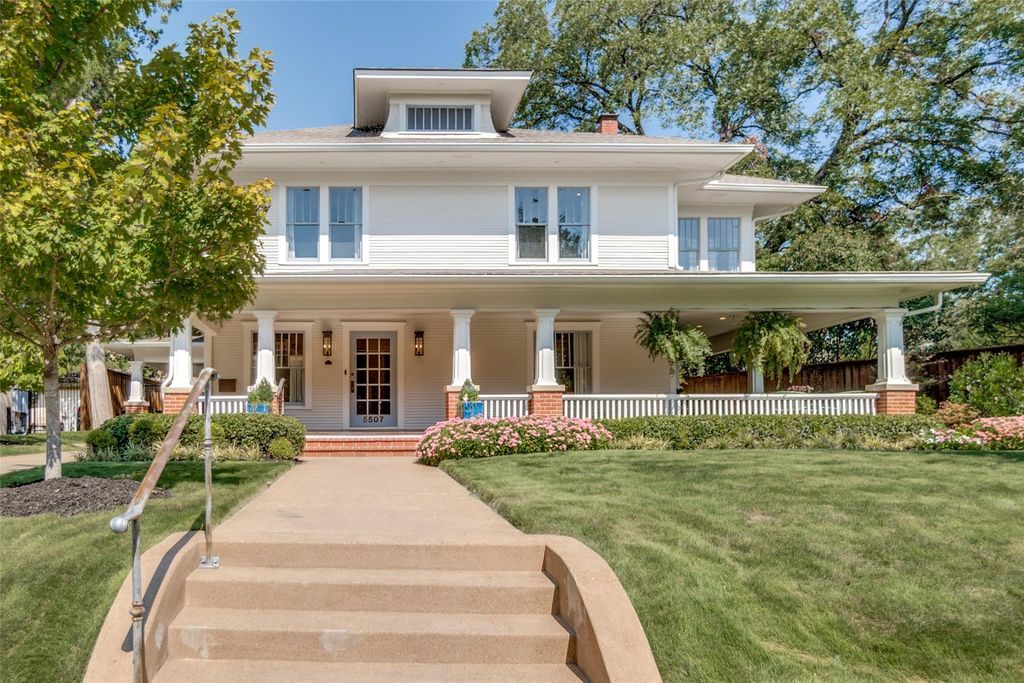
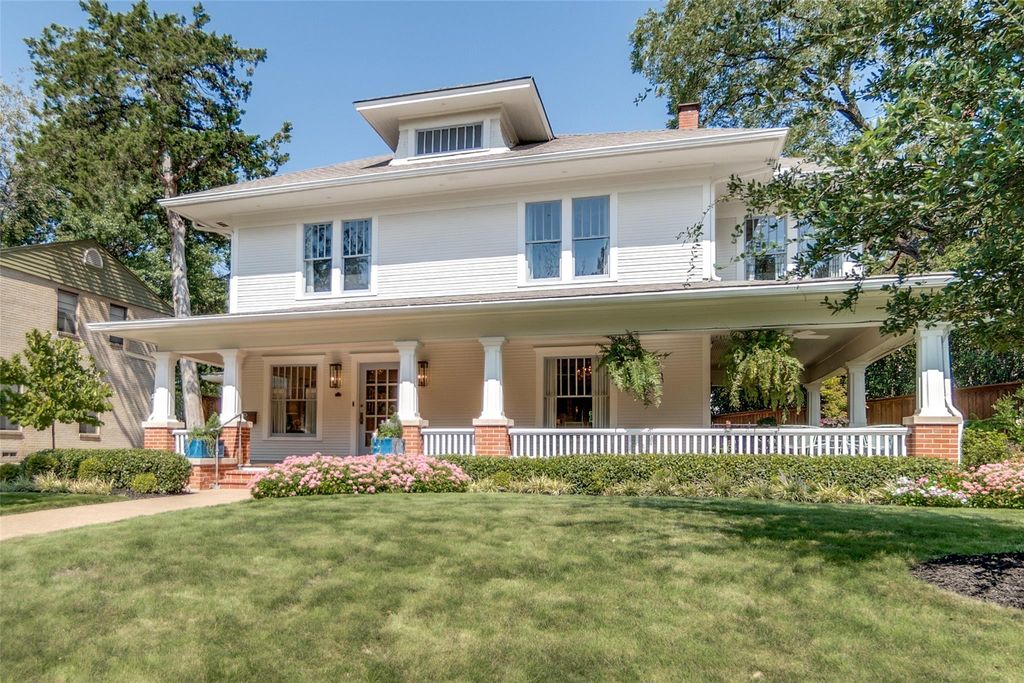
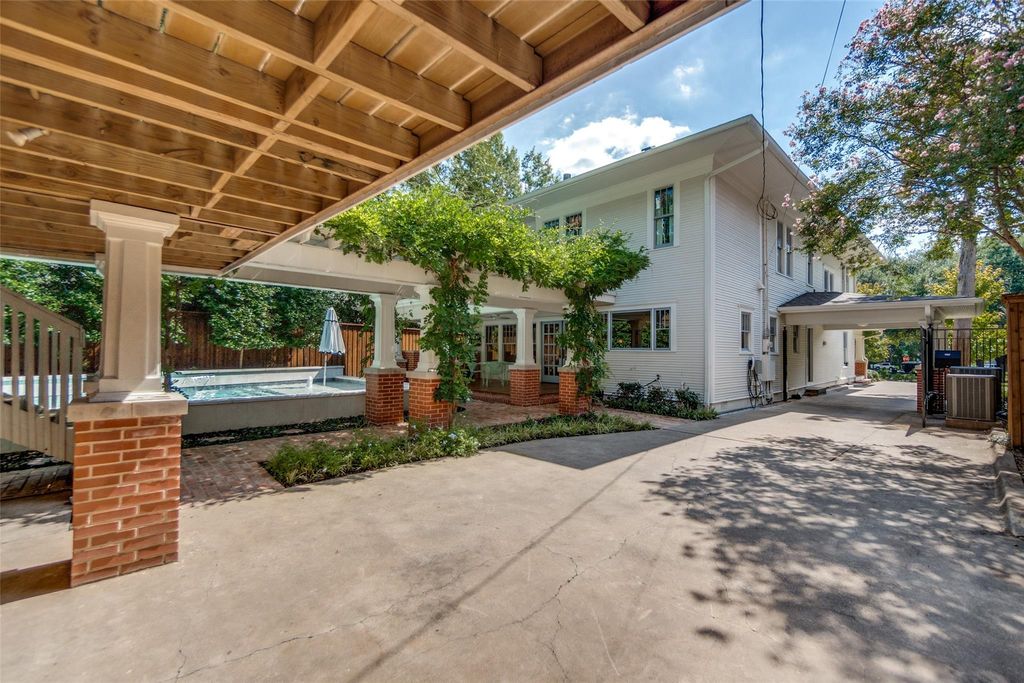
Nestled in the prestigious Swiss Avenue Historic District, this pristine Prairie enjoys an elevated setting with sweeping views of Savage Park and the boulevard. Meticulously renovated and restored, the residence blends modern luxury with the craftsmanship and character of its historic origins. Thoughtful details include all-new utility connections from the public lines to the property, rich hardwood floors, custom cabinetry throughout, and walls of windows that fill the interiors with natural light. On the main level, an elegant formal dining room with an original working fireplace welcomes intimate dinners and memorable gatherings. The gourmet kitchen features abundant custom storage, commercial-grade appliances, expansive counters, designer hardware, statement lighting, and a bespoke island ideal for entertaining. It flows into an inviting living area anchored by a cozy fireplace, while a reimagined butler’s pantry with climate-controlled wine storage connects the living and dining spaces. Doors open to a refined outdoor retreat, where a covered patio with an outdoor kitchen and dining area overlooks the sparkling pool. Upstairs, the sumptuous primary suite features a private fireside sitting area and separate entrances to two spa-inspired bathrooms, each complemented by a beautifully tailored custom closet designed for exceptional storage. The second floor also features spacious secondary bedrooms, an additional living area, and a conveniently located laundry room. Complete guest quarters above the two-car garage offer privacy and comfort. Lush gardens surround the property, while a gracious wraparound porch creates an inviting setting for elegant entertaining or quiet relaxation. All systems can be controlled by phone and are complemented by a comprehensive camera system. Set in a highly walkable neighborhood celebrated for its strong sense of community, this home offers timeless architecture, sophisticated amenities, and exceptional livability.
Built-in Gas Range, Built-in Refrigerator, Commercial Grade Range, Commercial Grade Vent, Dishwasher, Disposal, Electric Oven, Gas Cooktop, Gas Oven, Gas Range, Gas Water Heater, Ice Maker, Microwave, Convection Oven, Double Oven, Plumbed For Gas in Kitchen, Vented Exhaust Fan, Warming Drawer
Disclaimer: Lot configuration and dimensions are estimates, not based on personal knowledge and come from a third party (Digital Map Products); therefore, you should not rely on the estimates and perform independent confirmation as to their accuracy
View neighborhood information
Ready to Sell your Home?
Request a complimentary home selling analysis featuring recently sold properties, market trends, home valuations and a personalized market update.
School information is computer generated and may not be accurate or current. Buyer must independently verify and confirm enrollment. Please contact the school district to determine the schools to which this property is zoned.







 Just listed
 Currency converter








 Share
Share


 Erase note
 You currently have no custom folders