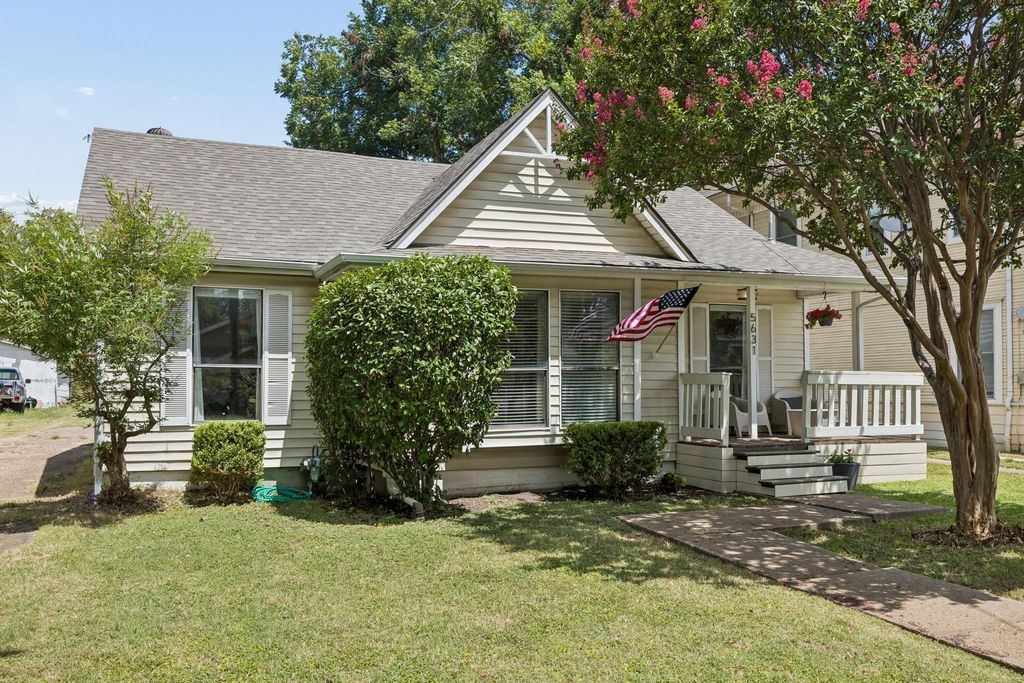
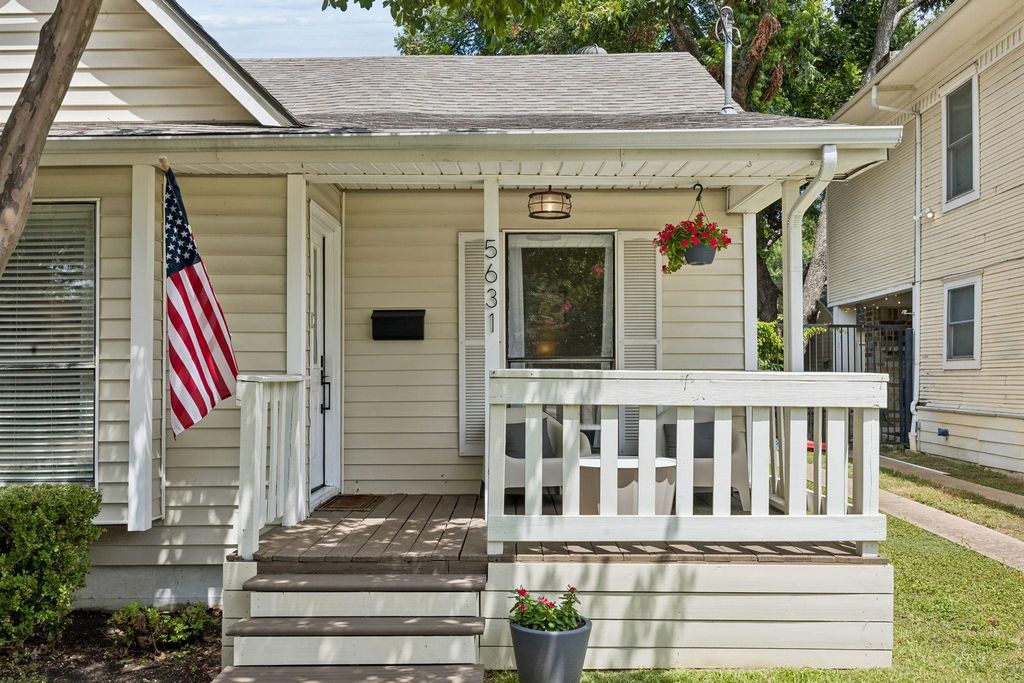
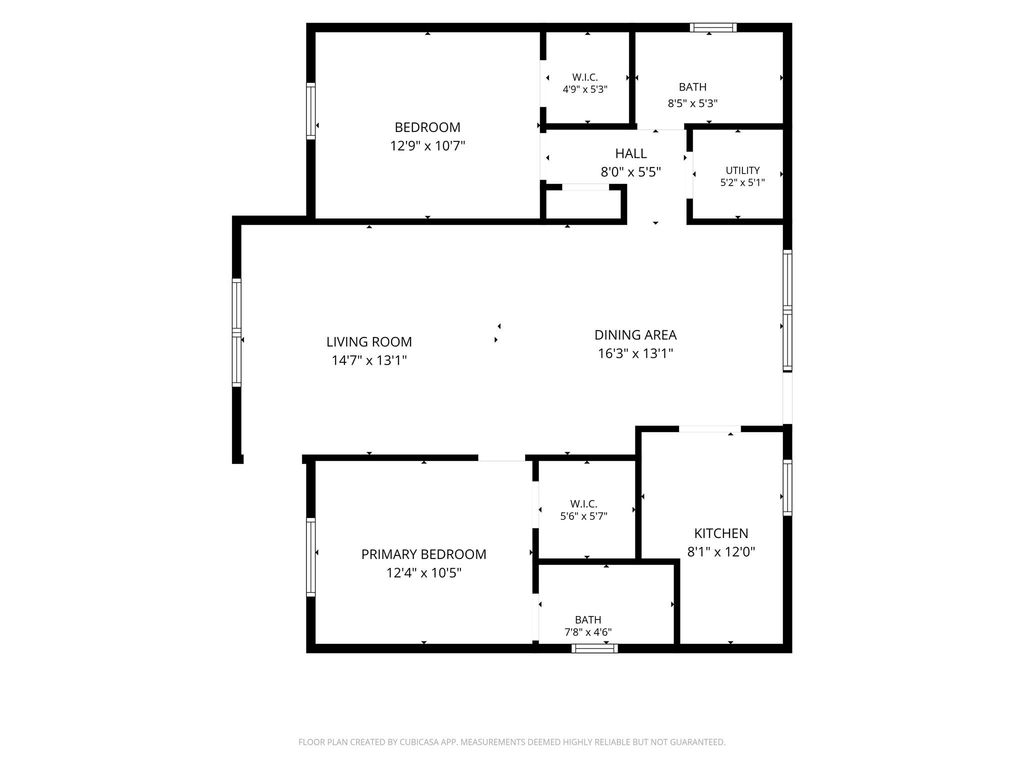
5631 Victor St is listed for sale at $ 449,000. The Residential - Single Family property has 2 bedrooms, 2 Full Bathrooms, 1100 square feet and was built in 1983. The lot size is 0.168 Acres. BRIn the beloved East Dallas neighborhood of the Junius Heights Historic District (walkable to Mi Cocina, Lakewood Library and Garden Cafe), this home sits on a quiet block with genuinely friendly neighbors that are hard to find. This updated folk victorian lives large for its size, with big windows and tall vaulted ceilings in the living and dining spaces, that carry through to both bedrooms. The floor plan is open and airy, with beautifully defined spaces, rich engineered hardwoods throughout, and chic fixtures in each room. The kitchen is a standout -- with fresh updates from top to bottom, you’ll love the butcher block countertops, the large stainless steel sink, the floating shelves and the new appliances. The primary suite is a retreat, with a completely updated en-suite bathroom with darling penny tiles and a tiled walk-in shower, plus a large walk-in closet. The guest bedroom is full of light and also features a large walk-in closet with custom shelving. Outside, a private yard is fenced in, with a large shed or workshop with electrical providing plenty of storage space. As a bonus, the lot extends far past the shed, and could be enjoyed with an extension of the fence. Practical updates provide real peace of mind: Foundation work was completed in 2022, with an added french drain and a transferable lifetime warranty. Roof was replaced in 2022.
In the beloved East Dallas neighborhood of the Junius Heights Historic District (walkable to Mi Cocina, Lakewood Library and Garden Cafe), this home sits on a quiet block with genuinely friendly neighbors that are hard to find. This updated folk victorian lives large for its size, with big windows and tall vaulted ceilings in the living and dining spaces, that carry through to both bedrooms. The floor plan is open and airy, with beautifully defined spaces, rich engineered hardwoods throughout, and chic fixtures in each room. The kitchen is a standout -- with fresh updates from top to bottom, you'll love the butcher block countertops, the large stainless steel sink, the floating shelves and the new appliances. The primary suite is a retreat, with a completely updated en-suite bathroom with darling penny tiles and a tiled walk-in shower, plus a large walk-in closet. The guest bedroom is full of light and also features a large walk-in closet with custom shelving. Outside, a private yard is fenced in, with a large shed or workshop with electrical providing plenty of storage space. As a bonus, the lot extends far past the shed, and could be enjoyed with an extension of the fence. Practical updates provide real peace of mind: Foundation work was completed in 2022, with an added french drain and a transferable lifetime warranty. Roof was replaced in 2022.
Disclaimer: Lot configuration and dimensions are estimates, not based on personal knowledge and come from a third party (Digital Map Products); therefore, you should not rely on the estimates and perform independent confirmation as to their accuracy
Ready to Sell your Home?
If you like this property and are also considering selling your current home now, you may find out how. Request your home selling analysis report featuring Recently Sold, Market Analysis, Home Valuations, and Market Update.
School information is computer generated and may not be accurate or current. Buyer must independently verify and confirm enrollment. Please contact the school district to determine the schools to which this property is zoned.











 Just listed
 Currency converter








 Share
Share


 Erase note
 You currently have no custom folders