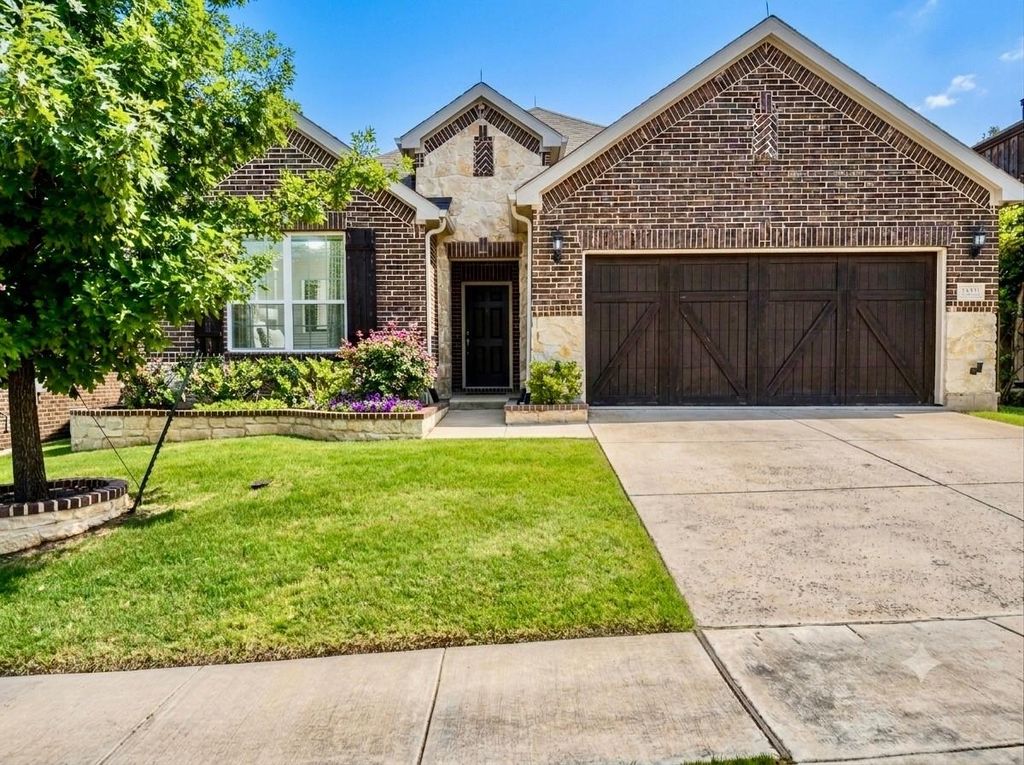
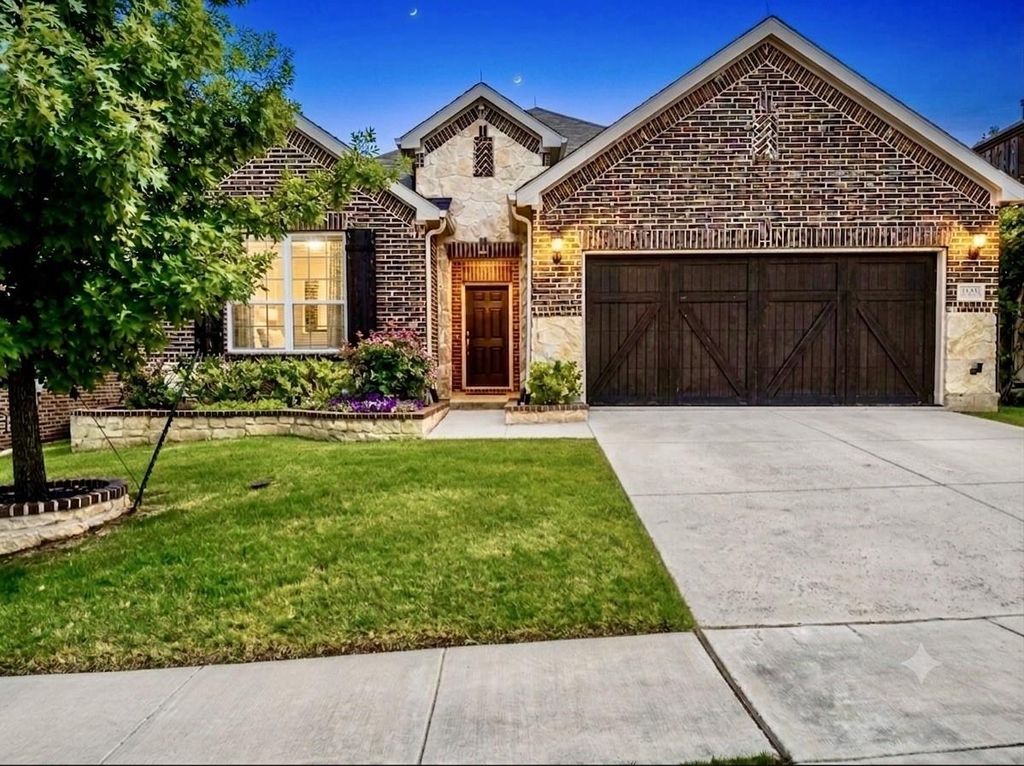
211 Copper Canyon Dr is listed for sale at $ 630,000. The Residential - Single Family property has 4 bedrooms, 3 Full Bathrooms, 3011 square feet and was built in 2016. The lot size is 0.126 Acres. BRNorth-facing and set on a premium lot backing to a peaceful community green space, this move-in-ready home combines a functional floor plan with an outstanding location in The Hills of Vista Ridge.
The open-concept main level features high ceilings, hardwood flooring in the main living areas, a spacious kitchen, dedicated study, work-from-home space, and two bedrooms. Upstairs, you’ll find a game room and two additional bedrooms, providing flexibility for family, guests, or hobbies.
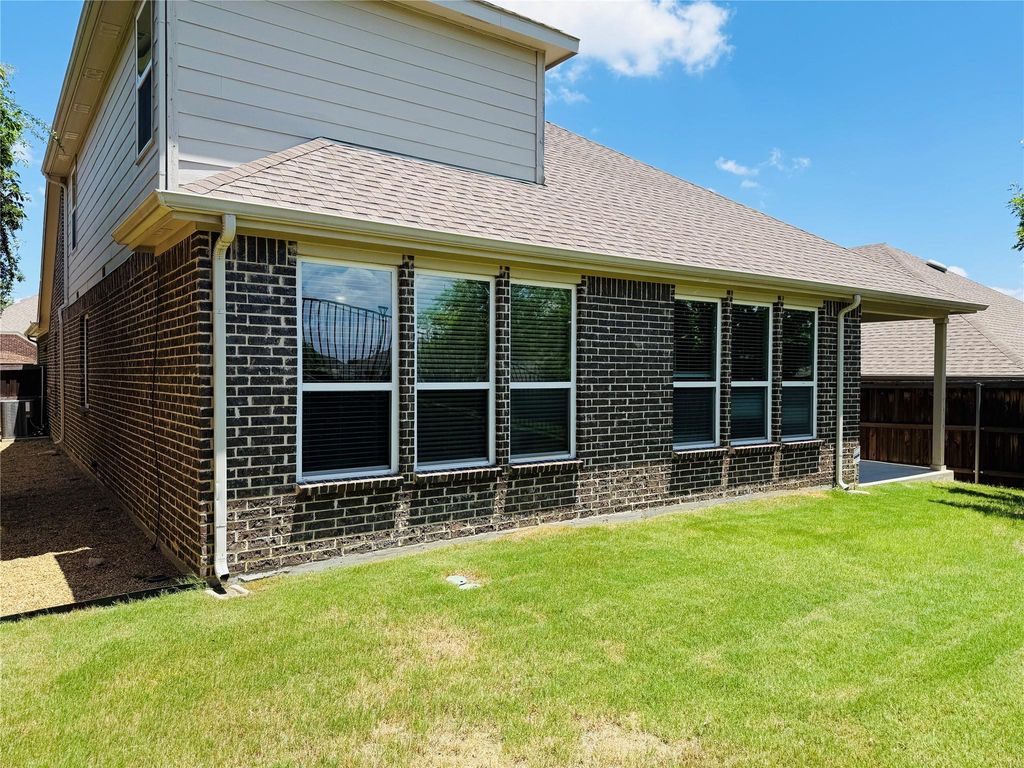
Enjoy the covered patio overlooking the open green space, creating the perfect setting for relaxing or entertaining. Additional highlights include a reverse osmosis water filtration system, structural lightning rods, and an attached two-car garage.
Ideally located just minutes from Walmart, Costco, I-35E, Highway 121, DFW Airport, shopping, dining, and walking trails. The community also offers the opportunity to apply for Coppell ISD through the recently approved Limited Open Enrollment program. Some images have been virtually staged. Furniture and decor shown are for visualization only.
Don’t miss your chance to own this exceptional property—schedule your private tour today!
North-facing and set on a premium lot backing to a peaceful community green space, this move-in-ready home combines a functional floor plan with an outstanding location in The Hills of Vista Ridge.
The open-concept main level features high ceilings, hardwood flooring in the main living areas, a spacious kitchen, dedicated study, work-from-home space, and two bedrooms. Upstairs, you'll find a game room and two additional bedrooms, providing flexibility for family, guests, or hobbies.
Enjoy the covered patio overlooking the open green space, creating the perfect setting for relaxing or entertaining. Additional highlights include a reverse osmosis water filtration system, structural lightning rods, and an attached two-car garage.
Ideally located just minutes from Walmart, Costco, I-35E, Highway 121, DFW Airport, shopping, dining, and walking trails. The community also offers the opportunity to apply for Coppell ISD through the recently approved Limited Open Enrollment program. Some images have been virtually staged. Furniture and decor shown are for visualization only.
Don’t miss your chance to own this exceptional property—schedule your private tour today!
Disclaimer: Lot configuration and dimensions are estimates, not based on personal knowledge and come from a third party (Digital Map Products); therefore, you should not rely on the estimates and perform independent confirmation as to their accuracy
Ready to Sell your Home?
If you like this property and are also considering selling your current home now, you may find out how. Request your home selling analysis report featuring Recently Sold, Market Analysis, Home Valuations, and Market Update.
School information is computer generated and may not be accurate or current. Buyer must independently verify and confirm enrollment. Please contact the school district to determine the schools to which this property is zoned.











 Just listed
 Currency converter








 Share
Share


 Erase note
 You currently have no custom folders