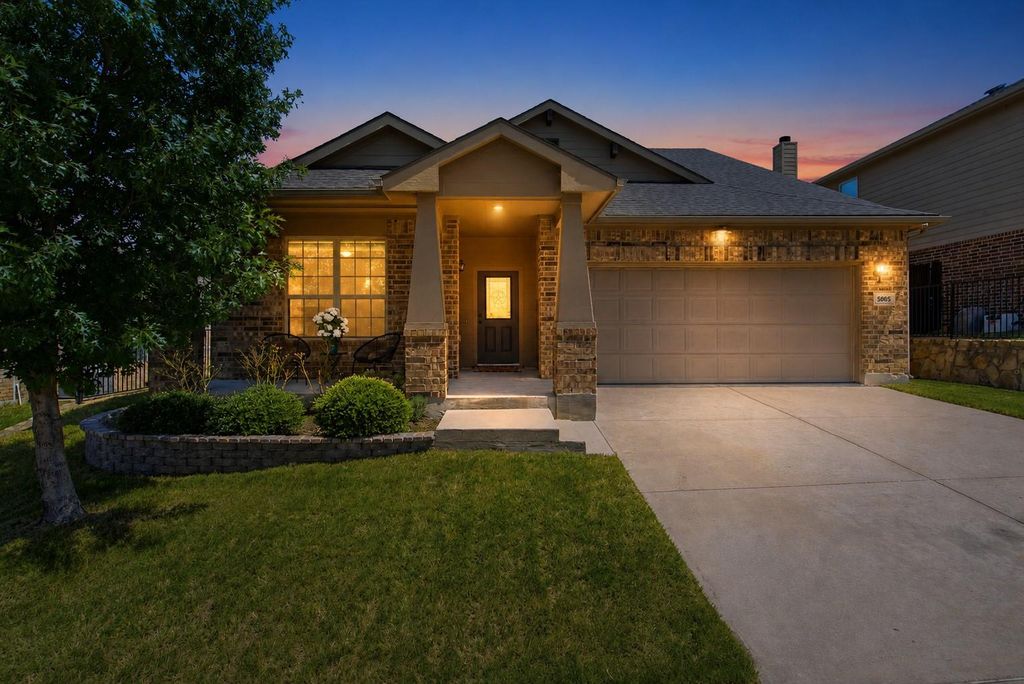
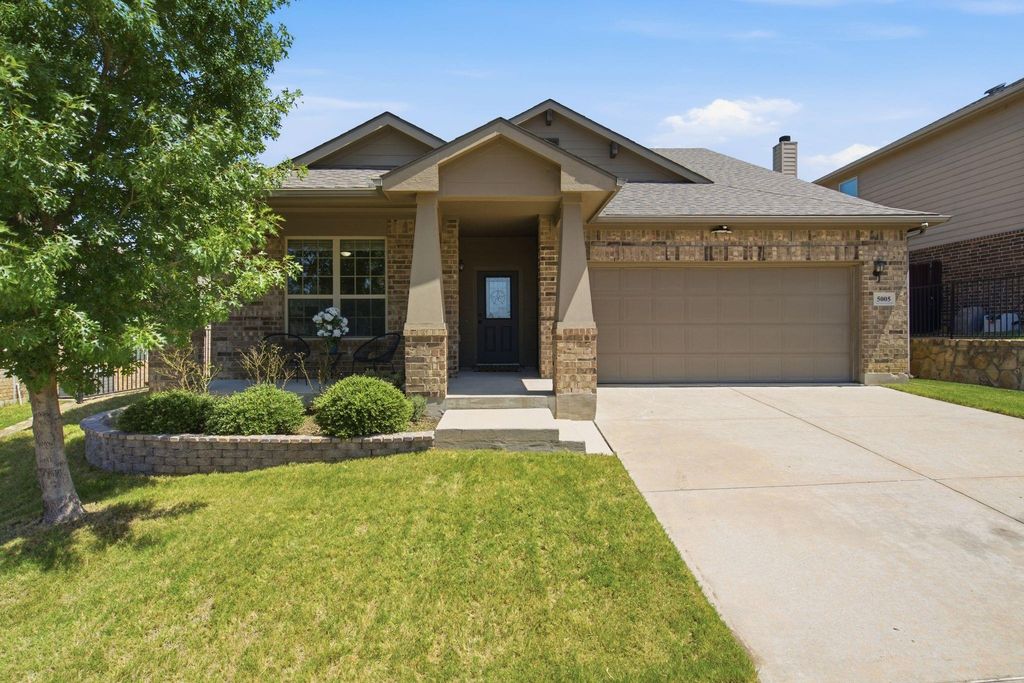
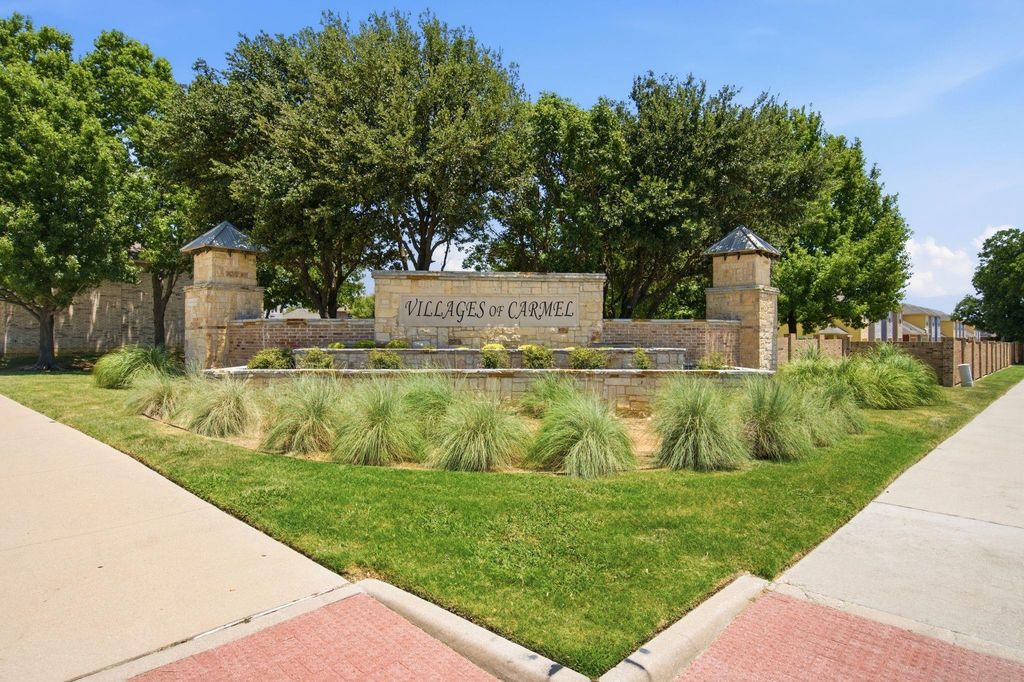
5005 Marina Dr is listed for sale at $ 399,900. The Residential - Single Family property has 4 bedrooms, 2 Full Bathrooms, 1 Half Bathroom, 2608 square feet and was built in 2015. The lot size is 0.143 Acres. BRBEAUTIFUL FOUR BEDROOM CRAFTSMAN STYLE HOME in the VILLAGES OF CARMEL featuring a covered front porch, OPEN FLOOR PLAN, and exceptionally versatile layout! The main level offers a spacious primary suite, two additional bedrooms, and a separate FLEX SPACE currently used as a HOME OFFICE that could also serve as formal dining, a hobby room, or playroom. The kitchen features GRANITE COUNTERTOPS, a center island, breakfast bar, and separate dining nook. Upstairs, the FOURTH BEDROOM functions as a PRIVATE SECOND PRIMARY SUITE with an oversized bedroom, FULL BATH, and adjoining GAME ROOM OR LOFT, creating a wonderful private retreat or additional living space. Durable ceramic tile extends through the high-traffic areas, kitchen, dining areas, and hallways, with carpet in the living areas and bedrooms. Enjoy the backyard patio, newly stained wood fence, and peaceful GREENBELT WITH NO NEIGHBORS DIRECTLY BEHIND. Conveniently located in DENTON near I-35E, area hospitals, golf courses, shopping, dining, and recreation. Community amenities include a POOL, PLAYGROUND, SIDEWALKS, AND WALKING AND BIKING TRAILS, with current HOA dues of ONLY $240 ANNUALLY! The seller also reports NO WEATHER-RELATED POWER OUTAGES during their ownership. FOUR BEDROOMS, FLEX SPACE, PRIVACY, AND A PRIME LOCATION make this home a standout!
BEAUTIFUL FOUR BEDROOM CRAFTSMAN STYLE HOME in the VILLAGES OF CARMEL featuring a covered front porch, OPEN FLOOR PLAN, and exceptionally versatile layout! The main level offers a spacious primary suite, two additional bedrooms, and a separate FLEX SPACE currently used as a HOME OFFICE that could also serve as formal dining, a hobby room, or playroom. The kitchen features GRANITE COUNTERTOPS, a center island, breakfast bar, and separate dining nook. Upstairs, the FOURTH BEDROOM functions as a PRIVATE SECOND PRIMARY SUITE with an oversized bedroom, FULL BATH, and adjoining GAME ROOM OR LOFT, creating a wonderful private retreat or additional living space. Durable ceramic tile extends through the high-traffic areas, kitchen, dining areas, and hallways, with carpet in the living areas and bedrooms. Enjoy the backyard patio, newly stained wood fence, and peaceful GREENBELT WITH NO NEIGHBORS DIRECTLY BEHIND. Conveniently located in DENTON near I-35E, area hospitals, golf courses, shopping, dining, and recreation. Community amenities include a POOL, PLAYGROUND, SIDEWALKS, AND WALKING AND BIKING TRAILS, with current HOA dues of ONLY $240 ANNUALLY! The seller also reports NO WEATHER-RELATED POWER OUTAGES during their ownership. FOUR BEDROOMS, FLEX SPACE, PRIVACY, AND A PRIME LOCATION make this home a standout!
Dishwasher, Disposal, Electric Range, Microwave, Vented Exhaust Fan
Security System
Carbon Monoxide Detector(s),Smoke Detector(s)
Interior
Cable TV Available, Decorative Lighting, Double Vanity, Granite Counters, High Speed Internet Available, Open Floorplan, Pantry, Walk-In Closet(s), Second Primary Bedroom
Exterior
Roof
Composition
Foundation
Slab
Private Pool
No
Exterior Type
Brick
Lot Description
Adjacent to Greenbelt, Few Trees, Interior Lot, Landscaped, Lrg. Backyard Grass, Sprinkler System, Subdivision
Disclaimer: Lot configuration and dimensions are estimates, not based on personal knowledge and come from a third party (Digital Map Products); therefore, you should not rely on the estimates and perform independent confirmation as to their accuracy
Ready to Sell your Home?
Request a complimentary home selling analysis featuring recently sold properties, market trends, home valuations and a personalized market update.
School information is computer generated and may not be accurate or current. Buyer must independently verify and confirm enrollment. Please contact the school district to determine the schools to which this property is zoned.











 Just listed
 Currency converter








 Share
Share


 Erase note
 You currently have no custom folders