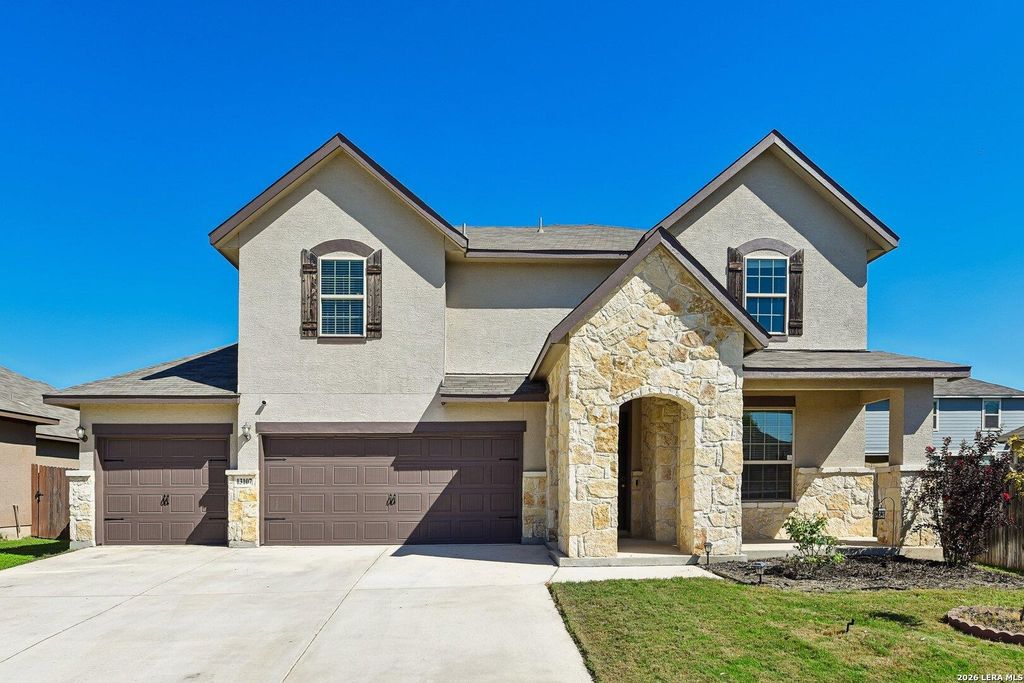
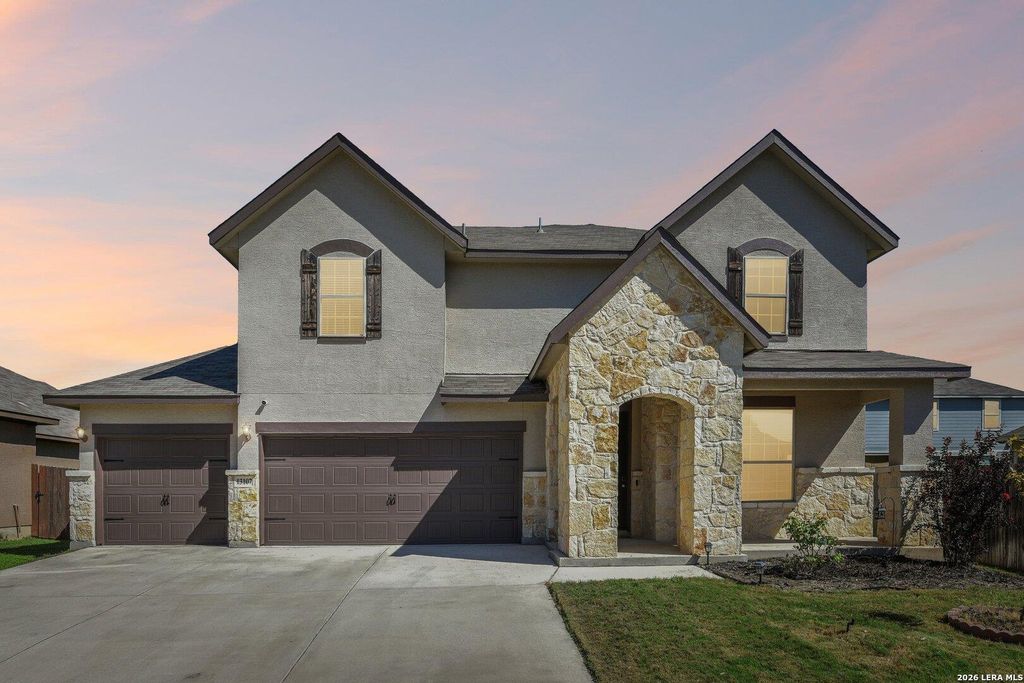
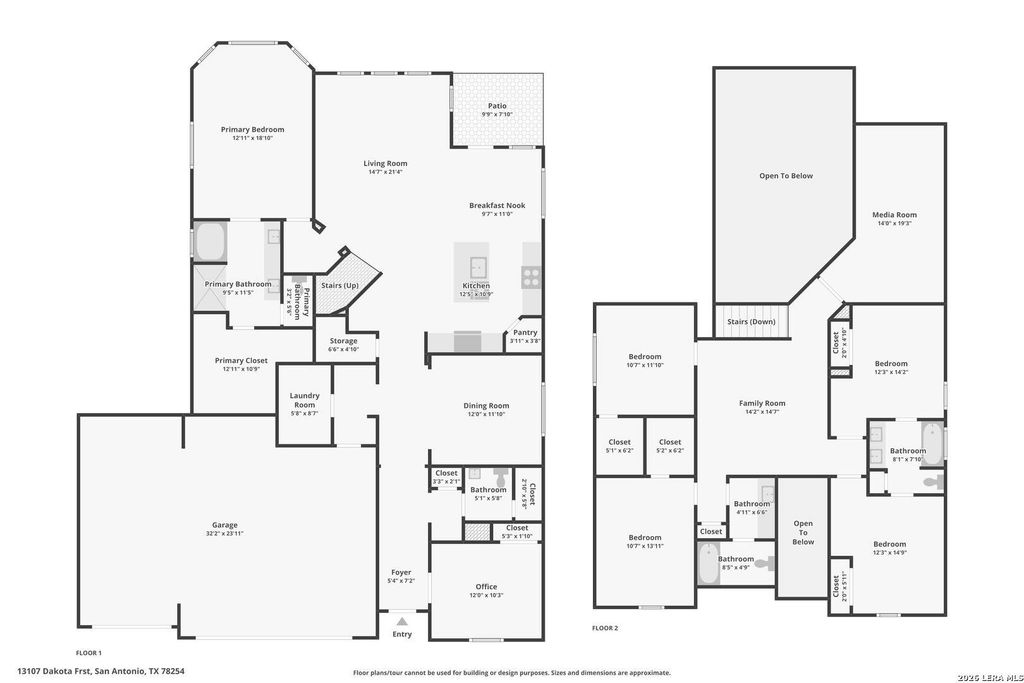
[[800]]13107 Dakota Forest is listed for sale at 525,900. The Single-Family property has 5 bedrooms, 3 Full Bathrooms, 1 Half Bathroom, 3400 square feet, and was built in 2016.[[500]]Your own backyard retreat (IN- GROUND POOL), plus a VA assumable loan!!!! Sellers are willing to assist with closing costs! This 2016 Meritage two-story offers 5 bedrooms, 3.5 baths, and 3,428 sq ft, plus a dedicated office that can easily serve as a 6th bedroom, giving you room to live, work, and host with ease. The kitchen features gas cooking for the home chef, and the 3-car garage provides plenty of space for vehicles, storage, or a workshop. Energy-efficient features help keep utility bills down, and theres no city tax. Talise de Culebra adds a community pool, clubhouse, walking trails, sports courts, and a catch-and-release fishing pond. The home is zoned to Northside ISD and is just minutes from Loop 1604, Government Canyon, and Alamo Ranch shopping and dining. Homes with a pool, a flexible floor plan, and an assumable rate dont last long, so schedule your showing today!
Your own backyard retreat (IN- GROUND POOL), plus a VA assumable loan!!!! Sellers are willing to assist with closing costs! This 2016 Meritage two-story offers 5 bedrooms, 3.5 baths, and 3,428 sq ft, plus a dedicated office that can easily serve as a 6th bedroom, giving you room to live, work, and host with ease. The kitchen features gas cooking for the home chef, and the 3-car garage provides plenty of space for vehicles, storage, or a workshop. Energy-efficient features help keep utility bills down, and there's no city tax. Talise de Culebra adds a community pool, clubhouse, walking trails, sports courts, and a catch-and-release fishing pond. The home is zoned to Northside ISD and is just minutes from Loop 1604, Government Canyon, and Alamo Ranch shopping and dining. Homes with a pool, a flexible floor plan, and an assumable rate don't last long, so schedule your showing today!
Disclaimer: Lot configuration and dimensions are estimates, not based on personal knowledge and come from a third party (Digital Map Products); therefore, you should not rely on the estimates and perform independent confirmation as to their accuracy
View neighborhood information
Ready to Sell your Home?
Request a complimentary home selling analysis featuring recently sold properties, market trends, home valuations and a personalized market update.
School information is computer generated and may not be accurate or current. Buyer must independently verify and confirm enrollment. Please contact the school district to determine the schools to which this property is zoned.







 Just listed
 Currency converter





 Share


 Erase note
 You currently have no custom folders