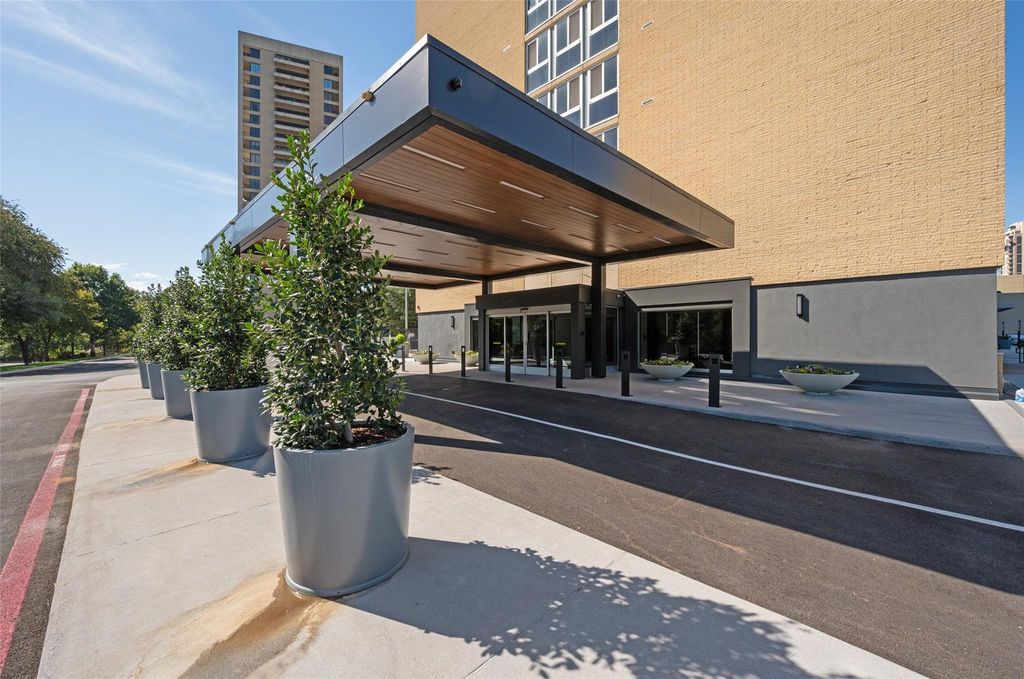
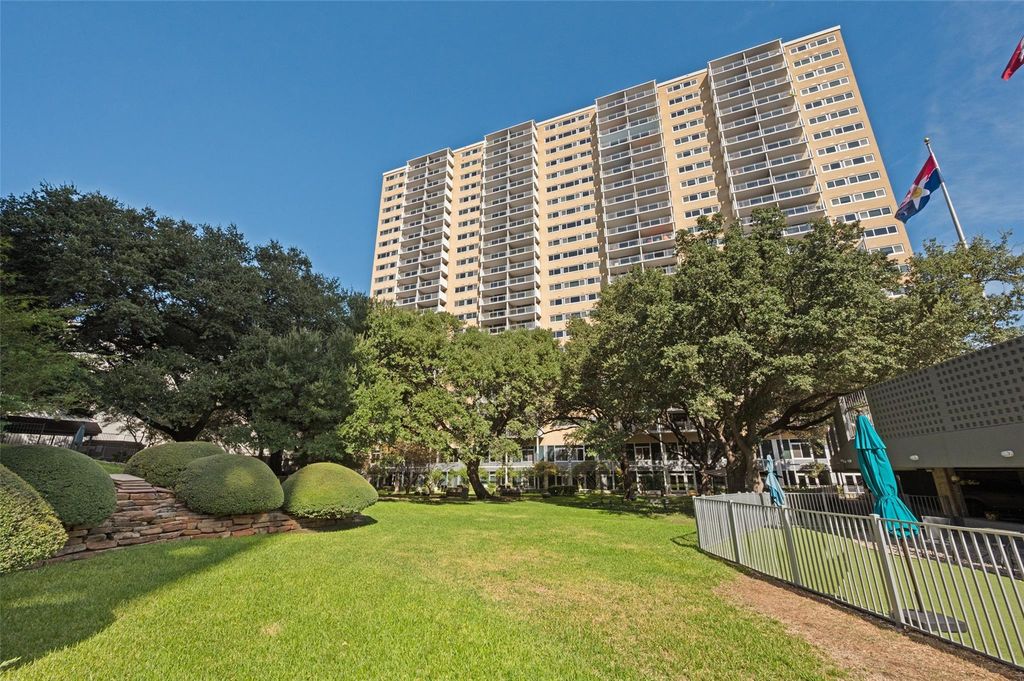
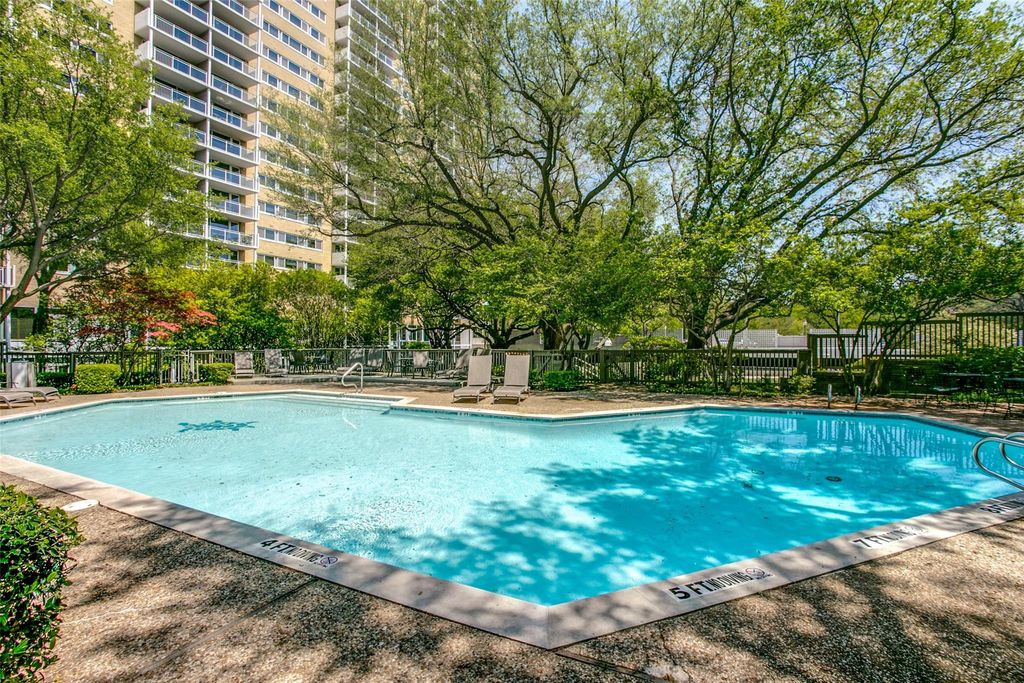
[[800]]3883 Turtle Creek Blvd unit1505 is listed for sale at 225,000. The Residential - Condo property has 1 bedroom, 1 Full Bathroom, 667 square feet, and was built in 1963. The lot size is 137606 Square feet.[[500]]Building updates and makeover are complete!! This updated efficiency unit shines like a jewel box providing a fantastic lock and leave with beautiful views and windows that open to let in fresh air. This special unit has East facing views of Turtle Creek, Uptown and Downtown thru floor to ceiling windows from the 15th floor. Updates galore include open kitchen with granite counters, SS appliances, soft-close cabinets, undermount sink and pantry cabinetry with pull out drawers. Hardwood laminate floors throughout and a bath with stand up separate shower, tile, granite counter, recessed lighting. Ample storage with large walk in master closet and oversized hall closet. HOA includes all utilities and cable (not internet). Full security for the building, secure and assigned parking. Additional amenities include serene pool, grill and greenspace, fitness center, dog park, conference room, and library. All of this in an exceptional urban location walkable to the Katy Trail and Uptown, located directly behind Turtle Creek Village shopping and dining. A great lock and leave, secure property in the heart of Dallas.
Building updates and makeover are complete!! This updated efficiency unit shines like a jewel box providing a fantastic lock and leave with beautiful views and windows that open to let in fresh air. This special unit has East facing views of Turtle Creek, Uptown and Downtown thru floor to ceiling windows from the 15th floor. Updates galore include open kitchen with granite counters, SS appliances, soft-close cabinets, undermount sink and pantry cabinetry with pull out drawers. Hardwood laminate floors throughout and a bath with stand up separate shower, tile, granite counter, recessed lighting. Ample storage with large walk in master closet and oversized hall closet. HOA includes all utilities and cable (not internet). Full security for the building, secure and assigned parking. Additional amenities include serene pool, grill and greenspace, fitness center, dog park, conference room, and library. All of this in an exceptional urban location walkable to the Katy Trail and Uptown, located directly behind Turtle Creek Village shopping and dining. A great lock and leave, secure property in the heart of Dallas.
Key Card Entry,Security Gate,Security Guard,Security Lights,Security Service,Security System
Interior
Eat-in Kitchen, Kitchen Island
Extra details you may need to know
Dwelling Type
Condo/Townhome
Community Features
Club House,Common Elevator,Community Pool,Curbs,Laundry,Park,Pool
Exterior
Private Pool
Yes
Private Pool Desc
Gunite,Outdoor Pool
Exterior Type
Brick, Concrete
Parking
Assigned, Paved, Underground, Valet
Parking Space
Garage 1 / Carport 0 / Total Covered 1
Porch
None
Utility
City Sewer,City Water
Area Pool
Yes
Financial information
Maintenance Fee
$851/Monthly
Maint Fee Includes
Back Yard Maintenance,Front Yard Maintenance,Full Use of Facilities,Gas,Insurance,Maintenance Grounds,Maintenance Structure,Management Fees,Security,Trash,Water
Disclaimer: Lot configuration and dimensions are estimates, not based on personal knowledge and come from a third party (Digital Map Products); therefore, you should not rely on the estimates and perform independent confirmation as to their accuracy
View neighborhood information
Ready to Sell your Home?
Request a complimentary home selling analysis featuring recently sold properties, market trends, home valuations and a personalized market update.
School information is computer generated and may not be accurate or current. Buyer must independently verify and confirm enrollment. Please contact the school district to determine the schools to which this property is zoned.







 Just listed
 Currency converter





 Share


 Erase note
 You currently have no custom folders