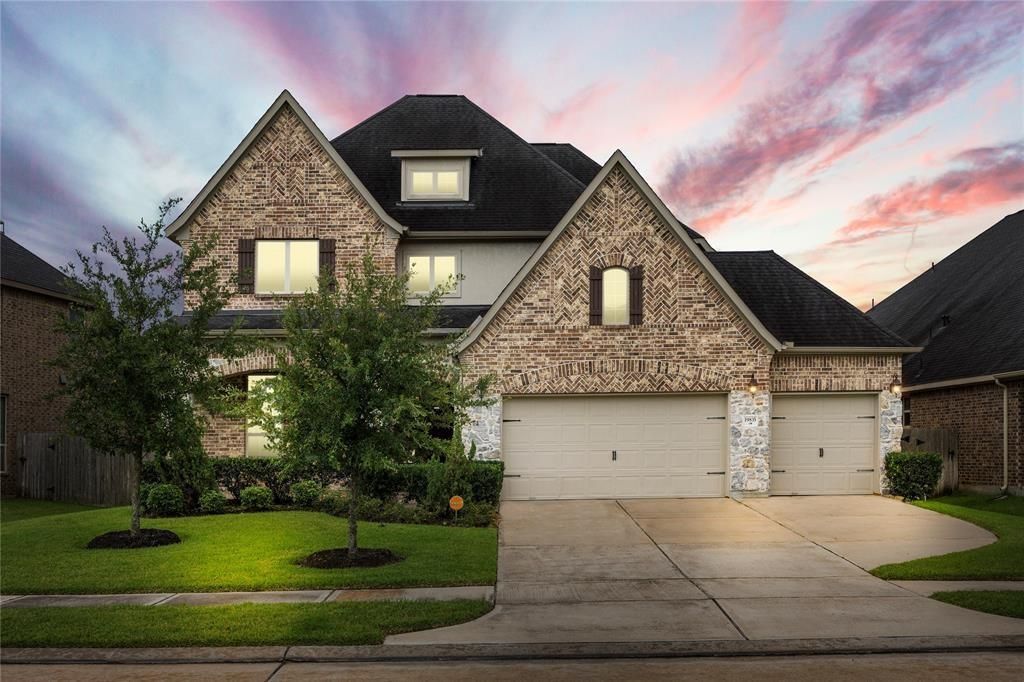
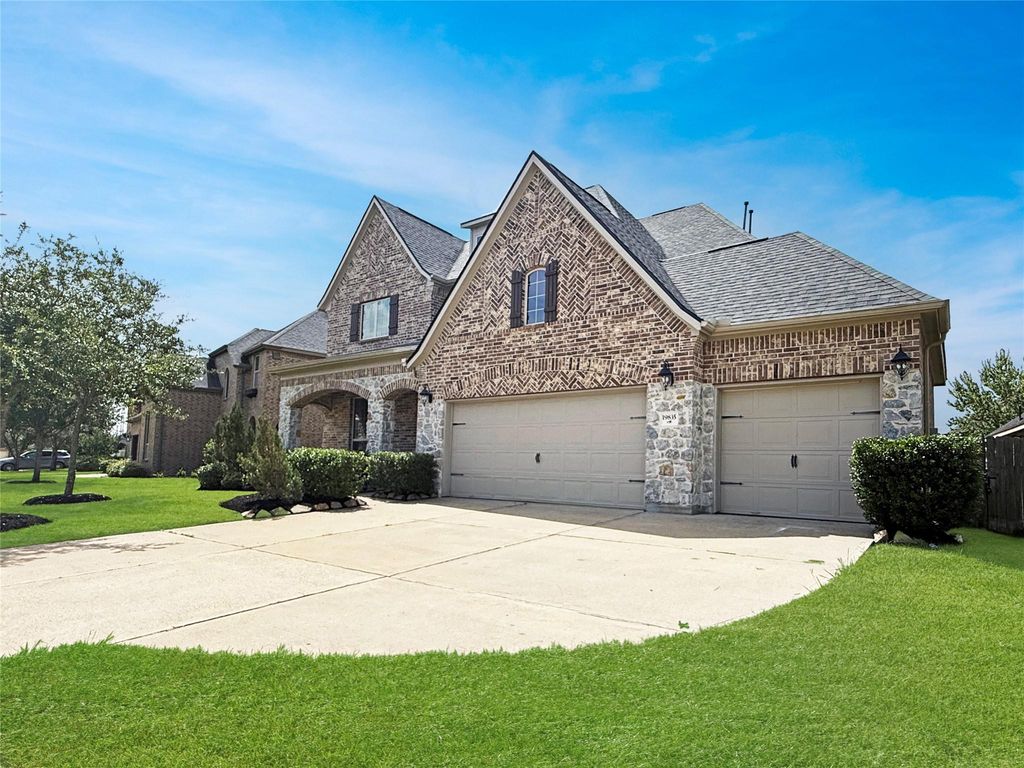
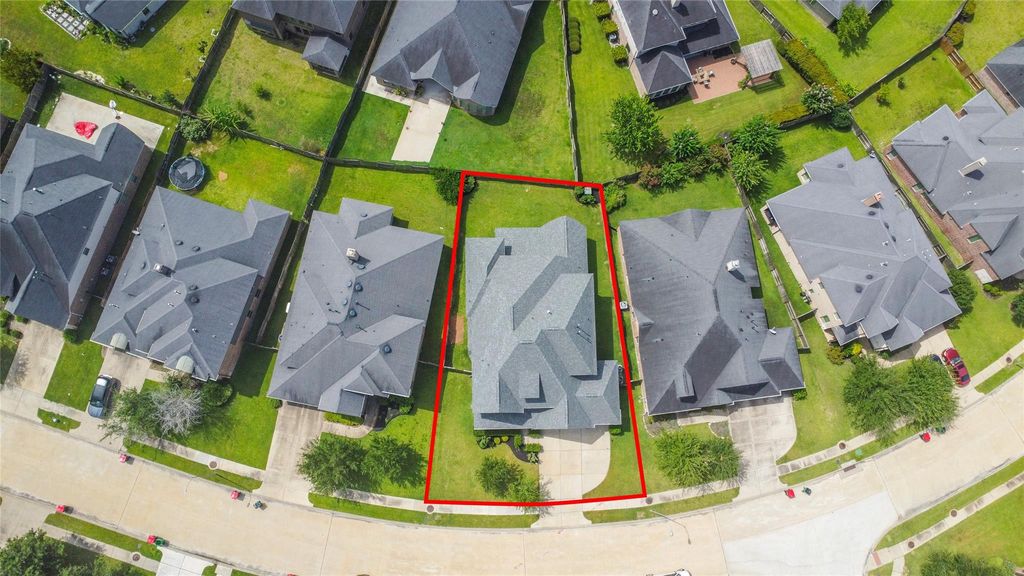
19835 Quarry Stone Ln is listed for sale at $ 525,000. The Single-Family property has 4 bedrooms, 4 Full Bathrooms, 1 Half Bathroom, 3701 square feet and was built in 2016. The lot size is 8385 Square feet. BRExtensively updated and impeccably maintained, this exceptional home lives like new construction in desirable Grand Mission Estates. Soaring ceilings and a dramatic open-to-below design showcase a regal spiral staircase and natural light throughout. The flexible floor plan features both the primary suite and a guest suite on the first floor, plus an office with potential as a fifth bedroom, formal dining, an open kitchen designed for entertaining, and an upstairs media room with wet bar. Generous storage and closet space abound. Recent improvements include a brand-new roof, new hard-surface flooring and carpet, fresh interior paint, and an updated powder room. Custom window treatments, whole-home water filtration, and automated patio screens are included. A true 3-car garage, oversized driveway, and beautiful elevation complete the home on a meticulously maintained street. Residents enjoy exceptional community amenities plus nearby shopping, dining, and entertainment.
Extensively updated and impeccably maintained, this exceptional home lives like new construction in desirable Grand Mission Estates. Soaring ceilings and a dramatic open-to-below design showcase a regal spiral staircase and natural light throughout. The flexible floor plan features both the primary suite and a guest suite on the first floor, plus an office with potential as a fifth bedroom, formal dining, an open kitchen designed for entertaining, and an upstairs media room with wet bar. Generous storage and closet space abound. Recent improvements include a brand-new roof, new hard-surface flooring and carpet, fresh interior paint, and an updated powder room. Custom window treatments, whole-home water filtration, and automated patio screens are included. A true 3-car garage, oversized driveway, and beautiful elevation complete the home on a meticulously maintained street. Residents enjoy exceptional community amenities plus nearby shopping, dining, and entertainment.
Disclaimer: Lot configuration and dimensions are estimates, not based on personal knowledge and come from a third party (Digital Map Products); therefore, you should not rely on the estimates and perform independent confirmation as to their accuracy
Ready to Sell your Home?
If you like this property and are also considering selling your current home now, you may find out how. Request your home selling analysis report featuring Recently Sold, Market Analysis, Home Valuations, and Market Update.
School information is computer generated and may not be accurate or current. Buyer must independently verify and confirm enrollment. Please contact the school district to determine the schools to which this property is zoned.











 Just listed
 Currency converter








 Share
Share


 Erase note
 You currently have no custom folders