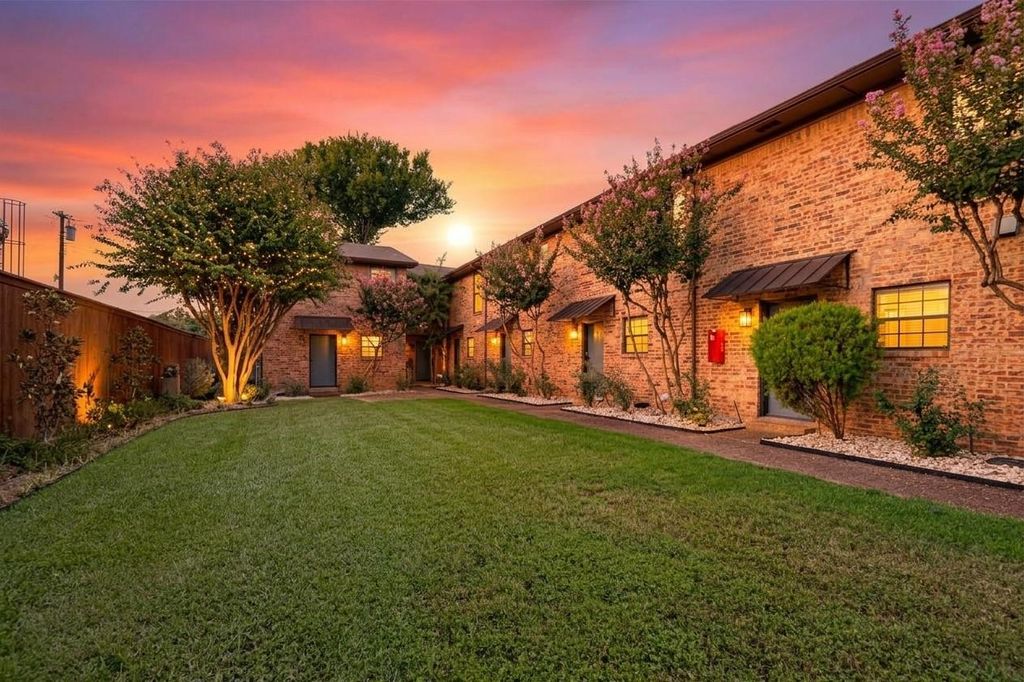
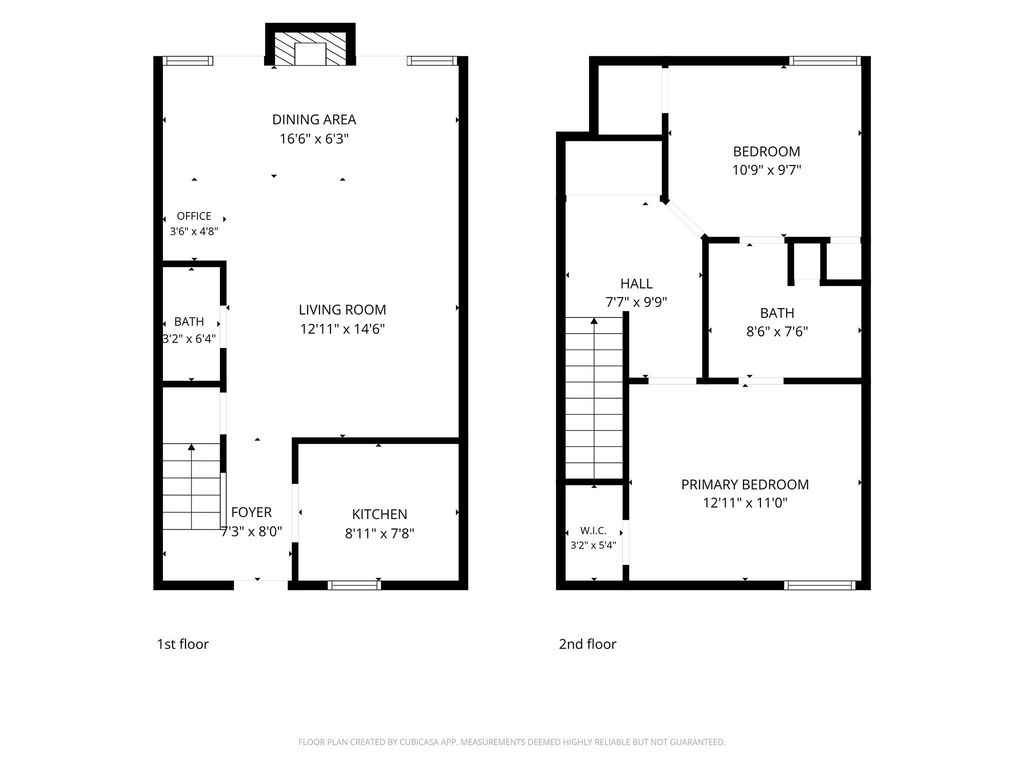
[[800]]4030 Rawlins St E is listed for sale at 299,000. The Residential - Condo property has 2 bedrooms, 1 Full Bathroom, 1 Half Bathroom, 1008 square feet, and was built in 1980. The lot size is 15202.4 Square feet.[[500]]Beautifully updated and move-in ready, this gated condo offers the perfect blend of comfort, convenience, and urban living in the heart of Dallas. Step inside to a bright and welcoming main-level living space featuring a wood-burning fireplace and an open view into your own private outdoor space. Youll also love the updated galley kitchen with views to the curated courtyard complete with modern appliances. A convenient half bath adds functionality for everyday living and entertaining. Upstairs, youll find two generously sized bedrooms, a recently updated full bath with modern finishes, and a dedicated utility room with space for a full-size washer and dryer. The thoughtful layout provides plenty of room for both relaxing and entertaining while maintaining a comfortable sense of privacy.Enjoy the added peace of mind of a secure, gated community, along with a private off-street parking space and ample additional street parking for guests. Best of all, youre within walking distance of restaurants, grocery stores, bars, and so much of what makes Dallas living so convenient. Whether youre looking for your first home, a low-maintenance city residence, or an investment opportunity, this beautifully updated condo delivers exceptional value in an unbeatable location.
Beautifully updated and move-in ready, this gated condo offers the perfect blend of comfort, convenience, and urban living in the heart of Dallas. Step inside to a bright and welcoming main-level living space featuring a wood-burning fireplace and an open view into your own private outdoor space. You’ll also love the updated galley kitchen with views to the curated courtyard complete with modern appliances. A convenient half bath adds functionality for everyday living and entertaining. Upstairs, you’ll find two generously sized bedrooms, a recently updated full bath with modern finishes, and a dedicated utility room with space for a full-size washer and dryer. The thoughtful layout provides plenty of room for both relaxing and entertaining while maintaining a comfortable sense of privacy.
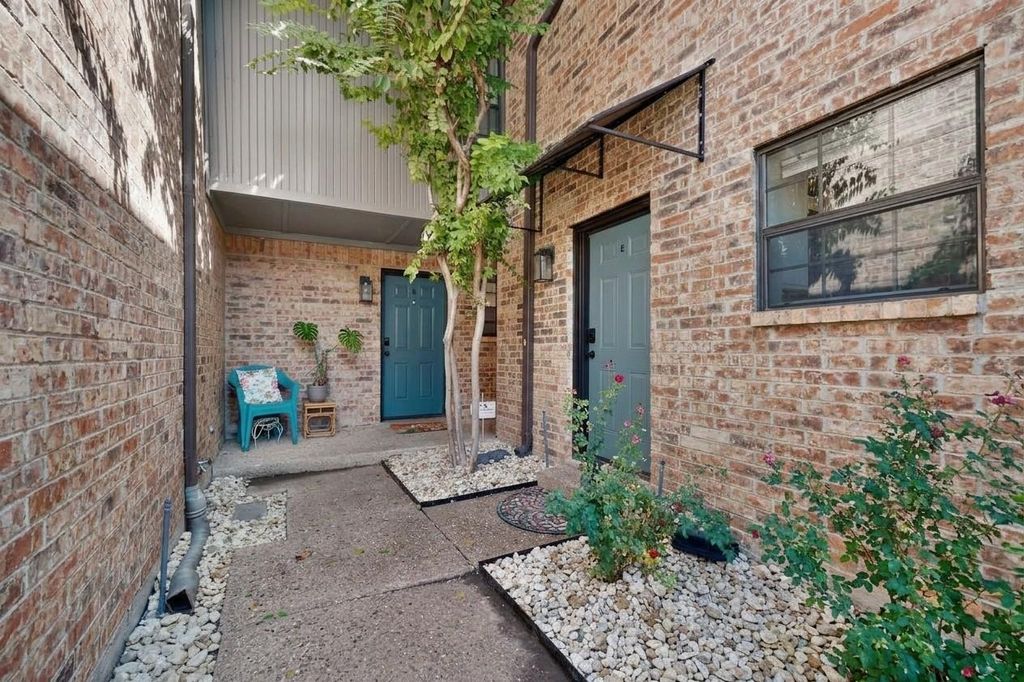
Enjoy the added peace of mind of a secure, gated community, along with a private off-street parking space and ample additional street parking for guests. Best of all, you’re within walking distance of restaurants, grocery stores, bars, and so much of what makes Dallas living so convenient. Whether you’re looking for your first home, a low-maintenance city residence, or an investment opportunity, this beautifully updated condo delivers exceptional value in an unbeatable location.
Disclaimer: Lot configuration and dimensions are estimates, not based on personal knowledge and come from a third party (Digital Map Products); therefore, you should not rely on the estimates and perform independent confirmation as to their accuracy
View neighborhood information
Ready to Sell your Home?
Request a complimentary home selling analysis featuring recently sold properties, market trends, home valuations and a personalized market update.
School information is computer generated and may not be accurate or current. Buyer must independently verify and confirm enrollment. Please contact the school district to determine the schools to which this property is zoned.







 Just listed
 Currency converter








 Share
Share


 Erase note
 You currently have no custom folders