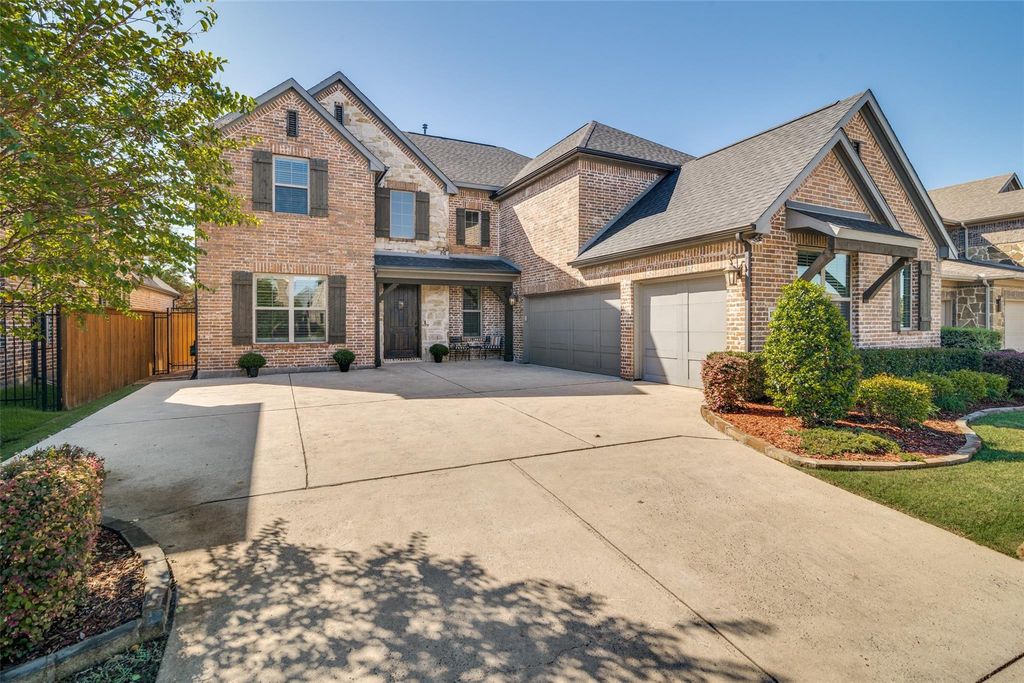
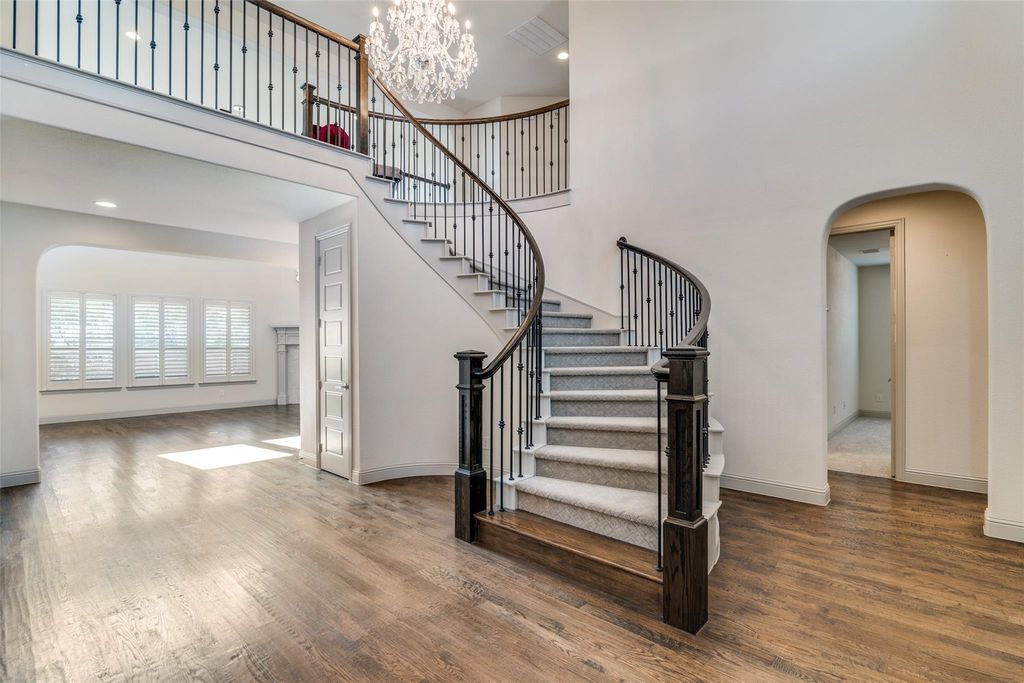
[[800]]1842 Legendary Reef Way is listed for sale at 670,000. The Residential - Single Family property has 5 bedrooms, 4 Full Bathrooms, 4117 square feet, and was built in 2016. The lot size is 7797.24 Square feet.[[500]]Exceptional Shaddock Home craftsmanship. Designer details. And one of Wylies most sought-after master-planned communities. Welcome to 1842 Legendary Reef Way where sophisticated design and resort-style living come together beautifully! Impeccably maintained by its original owner, this stunning 5-bedroom home makes an unforgettable first impression with soaring ceilings, a sweeping wrought-iron staircase, and crystal chandeliers. The heart of the home is an impressive chefs kitchen featuring a premium appliance package, expansive Quartz island, under-cabinet lighting, large walk-in pantry and separate butlers pantry. The kitchen opens seamlessly to the dramatic two-story Great Room, where a wall of windows fills the space with natural light and fireplace creates a natural gathering place. The first-floor primary suite feels like a true retreat, with generous proportions, high ceilings and a spa-inspired bath. Also downstairs, a secondary bedroom with en-suite bath offering an ideal arrangement for guest or multi-generational living. Upstairs, 3 additional bedrooms each feature a private bathgiving everyone their own spacewhile a spacious game room and dedicated media room turn home entertainment into an experience! The media room is ready for movie night with a 100-inch screen, projector and speakers! Outside, the covered patio and designed backyard create another inviting place to gather, dine or unwind. A 3-car garage and extended parking add everyday convenience. And then theres the Inspiration li
Exceptional Shaddock Home craftsmanship. Designer details. And one of Wylie’s most sought-after master-planned communities. Welcome to 1842 Legendary Reef Way where sophisticated design and resort-style living come together beautifully! Impeccably maintained by its original owner, this stunning 5-bedroom home makes an unforgettable first impression with soaring ceilings, a sweeping wrought-iron staircase, and crystal chandeliers. The heart of the home is an impressive chef’s kitchen featuring a premium appliance package, expansive Quartz island, under-cabinet lighting, large walk-in pantry and separate butler’s pantry. The kitchen opens seamlessly to the dramatic two-story Great Room, where a wall of windows fills the space with natural light and fireplace creates a natural gathering place. The first-floor primary suite feels like a true retreat, with generous proportions, high ceilings and a spa-inspired bath. Also downstairs, a secondary bedroom with en-suite bath offering an ideal arrangement for guest or multi-generational living. Upstairs, 3 additional bedrooms each feature a private bath—giving everyone their own space—while a spacious game room and dedicated media room turn home entertainment into an experience! The media room is ready for movie night with a 100-inch screen, projector and speakers! Outside, the covered patio and designed backyard create another inviting place to gather, dine or unwind. A 3-car garage and extended parking add everyday convenience. And then there’s the Inspiration lifestyle. Enjoy resort-style pools, a lazy river, pickleball, sand volleyball courts, dog parks, a zip line, fitness center, scenic trails and on-site elementary schools—all off Lake Lavon. If you’ve been searching for a luxury five bedroom home in Wylie, TX with media and game rooms, a 3-car garage and exceptional community amenities, 1842 Legendary Reef Way deserves to be at the top of your list. Come see what makes this home—and life in Inspiration—so special!
Built-in Features, Cable TV Available, Chandelier, Decorative Lighting, Eat-in Kitchen, Flat Screen Wiring, Granite Counters, High Speed Internet Available, Kitchen Island, Open Floorplan, Pantry, Sound System Wiring, Walk-In Closet(s), Wired for Data
Exterior
Roof
Composition
Foundation
Slab
Private Pool
No
Lot Description
Few Trees, Interior Lot, Landscaped, Sprinkler System
Disclaimer: Lot configuration and dimensions are estimates, not based on personal knowledge and come from a third party (Digital Map Products); therefore, you should not rely on the estimates and perform independent confirmation as to their accuracy
View neighborhood information
Ready to Sell your Home?
Request a complimentary home selling analysis featuring recently sold properties, market trends, home valuations and a personalized market update.
School information is computer generated and may not be accurate or current. Buyer must independently verify and confirm enrollment. Please contact the school district to determine the schools to which this property is zoned.







 Currency converter





 Share


 Erase note
 You currently have no custom folders