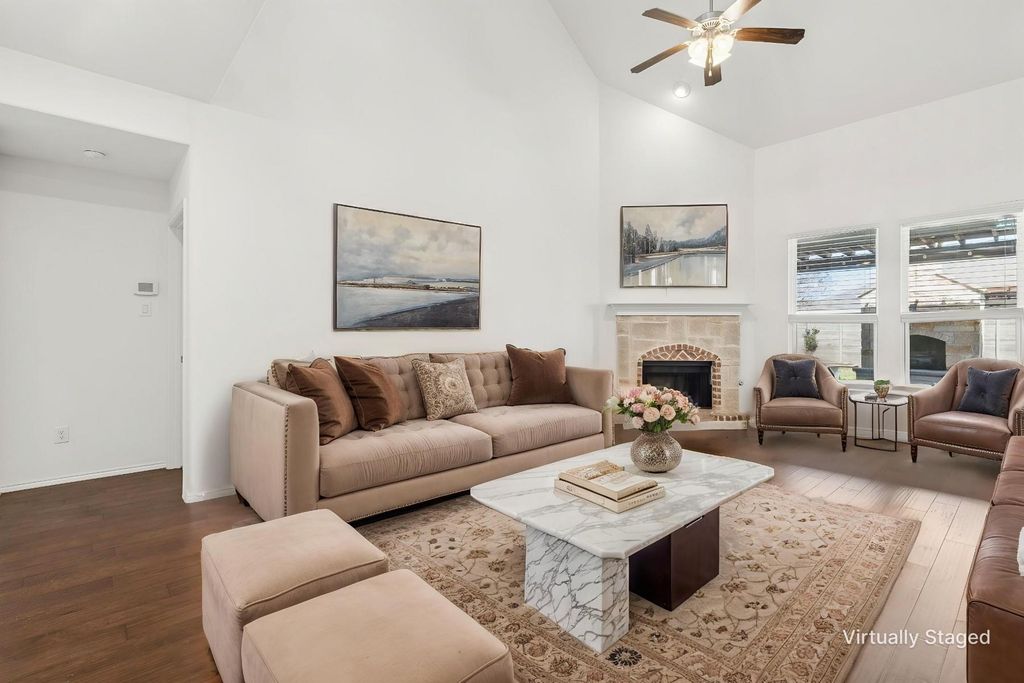
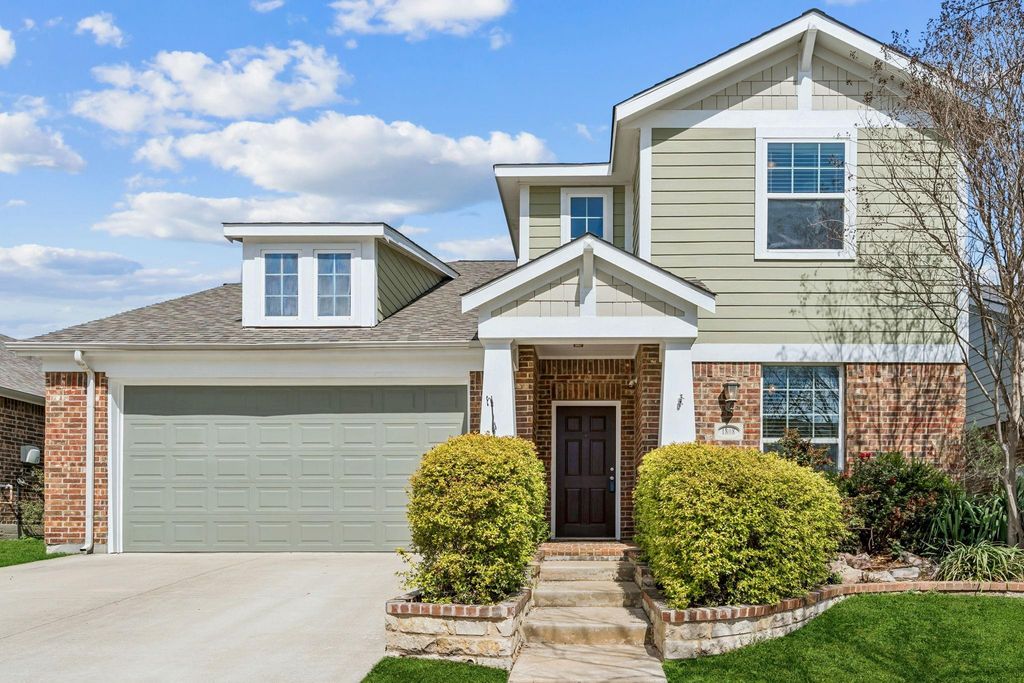
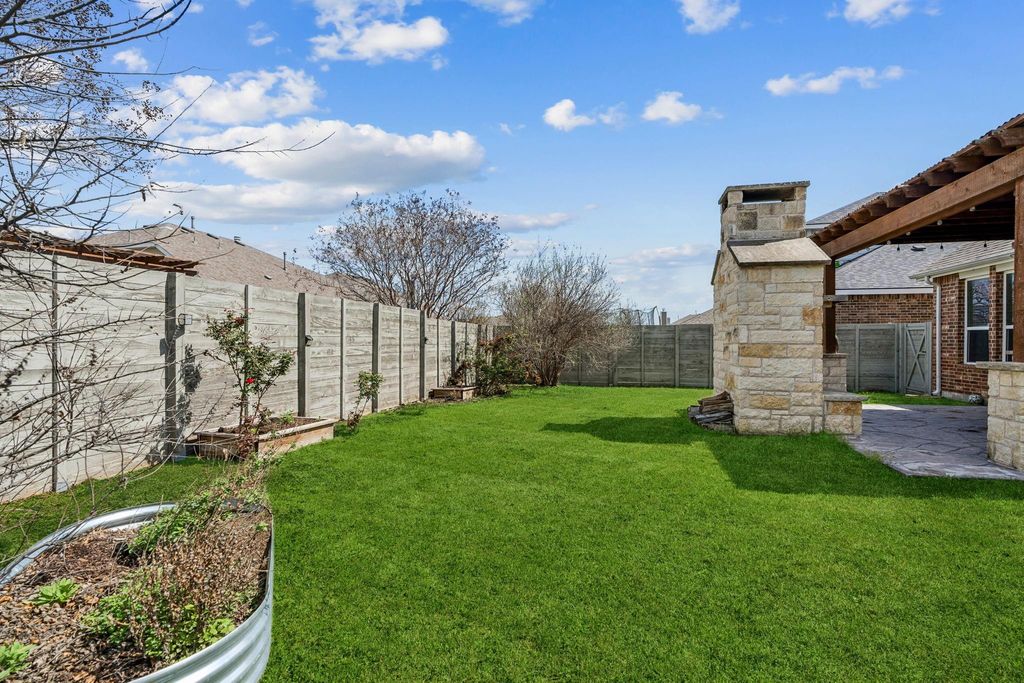
[[800]]1808 Kaiser Cv is listed for sale at 425,000. The Residential - Single Family property has 5 bedrooms, 3 Full Bathrooms, 2774 square feet, and was built in 2015. The lot size is 5749.92 Square feet.[[500]]Welcome to this beautifully appointed two-story home in the highly sought-after master-planned community of Harvest! Designed with comfort, style, and entertaining in mind, this spacious home offers five bedrooms and a versatile floorplan to accommodate a variety of lifestyles. The light-filled, open-concept living area features a vaulted ceiling and stunning stone corner fireplace with gas logs, creating a warm and inviting atmosphere. The well-appointed kitchen boasts granite countertops, a gas range, abundant cabinetry, and a dedicated coffee bar, all seamlessly connected to the dining and living areas for effortless everyday living and entertaining. The downstairs primary suite offers a relaxing retreat with an ensuite bath featuring dual sinks, a garden tub, and an oversized walk-in closet. Upstairs, three additional secondary bedrooms provide comfortable accommodations, while the spacious bonus room is perfect for a game room, media room, or second living area. One bedroom features a charming window seat, creating the perfect spot to curl up with a good book. The backyard is an entertainers dream, featuring an inviting outdoor living area with a stone wood-burning fireplace, pergola, built-in grill, raised flower beds, and attractive pavestone accentsideal for relaxing or hosting gatherings year-round. Enjoy the exceptional Harvest lifestyle with resort-style community pools, playgrounds, a community garden, fitness center, community center, outdoor gathering spaces, and the popular Farmhouse Coffee Sh
Welcome to this beautifully appointed two-story home in the highly sought-after master-planned community of Harvest! Designed with comfort, style, and entertaining in mind, this spacious home offers five bedrooms and a versatile floorplan to accommodate a variety of lifestyles. The light-filled, open-concept living area features a vaulted ceiling and stunning stone corner fireplace with gas logs, creating a warm and inviting atmosphere. The well-appointed kitchen boasts granite countertops, a gas range, abundant cabinetry, and a dedicated coffee bar, all seamlessly connected to the dining and living areas for effortless everyday living and entertaining. The downstairs primary suite offers a relaxing retreat with an ensuite bath featuring dual sinks, a garden tub, and an oversized walk-in closet. Upstairs, three additional secondary bedrooms provide comfortable accommodations, while the spacious bonus room is perfect for a game room, media room, or second living area. One bedroom features a charming window seat, creating the perfect spot to curl up with a good book. The backyard is an entertainer’s dream, featuring an inviting outdoor living area with a stone wood-burning fireplace, pergola, built-in grill, raised flower beds, and attractive pavestone accents—ideal for relaxing or hosting gatherings year-round. Enjoy the exceptional Harvest lifestyle with resort-style community pools, playgrounds, a community garden, fitness center, community center, outdoor gathering spaces, and the popular Farmhouse Coffee Shop. This home offers the perfect combination of spacious living, outdoor enjoyment, and sought-after community amenities. Don’t miss your opportunity to make it yours!
Driveway, Garage, Garage Door Opener, Garage Faces Front, Inside Entrance, Lighted, Other
Parking Space
Garage 2 / Carport 0 / Total Covered 2
Fencing
Back Yard,Wood
Utility
Cable Available,City Sewer,City Water,Electricity Available,Electricity Connected,Individual Gas Meter,Individual Water Meter,Natural Gas Available,Underground Utilities,Other
Exterior
Attached Grill, Covered Patio/Porch, Rain Gutters, Lighting, Outdoor Grill, Other
Extra details you may need to know
Dwelling Type
Single Detached
Financial information
Maintenance Fee
$1030/Semi-Annual
Maint Fee Includes
Full Use of Facilities,Internet,Maintenance Grounds,Management Fees
Disclaimer: Lot configuration and dimensions are estimates, not based on personal knowledge and come from a third party (Digital Map Products); therefore, you should not rely on the estimates and perform independent confirmation as to their accuracy
View neighborhood information
Ready to Sell your Home?
Request a complimentary home selling analysis featuring recently sold properties, market trends, home valuations and a personalized market update.
School information is computer generated and may not be accurate or current. Buyer must independently verify and confirm enrollment. Please contact the school district to determine the schools to which this property is zoned.







 Just listed
 Currency converter





 Share


 Erase note
 You currently have no custom folders