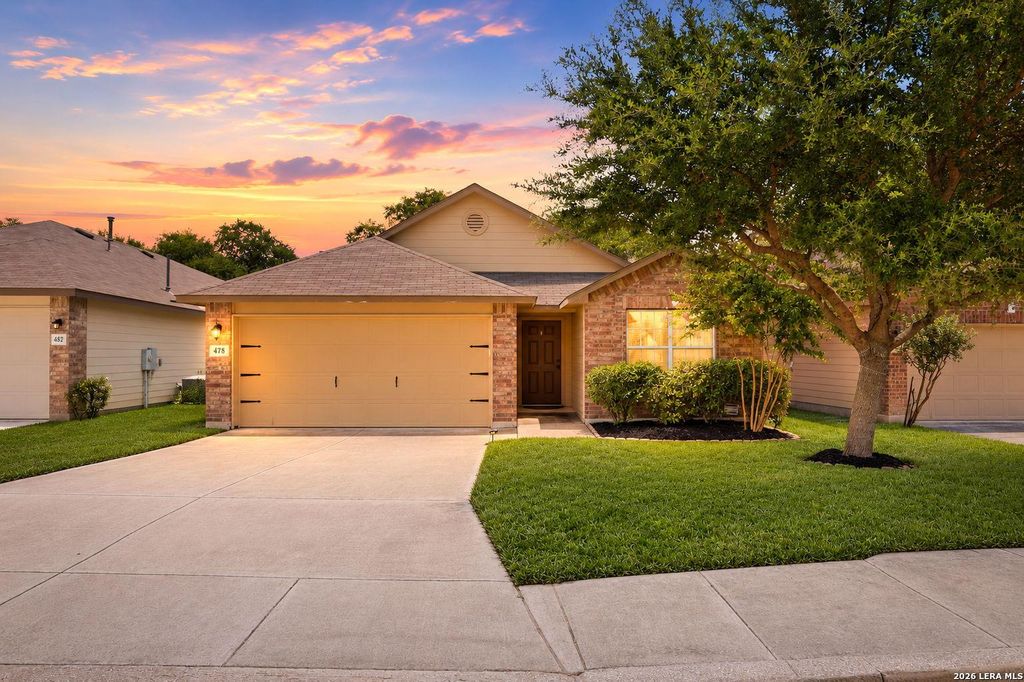
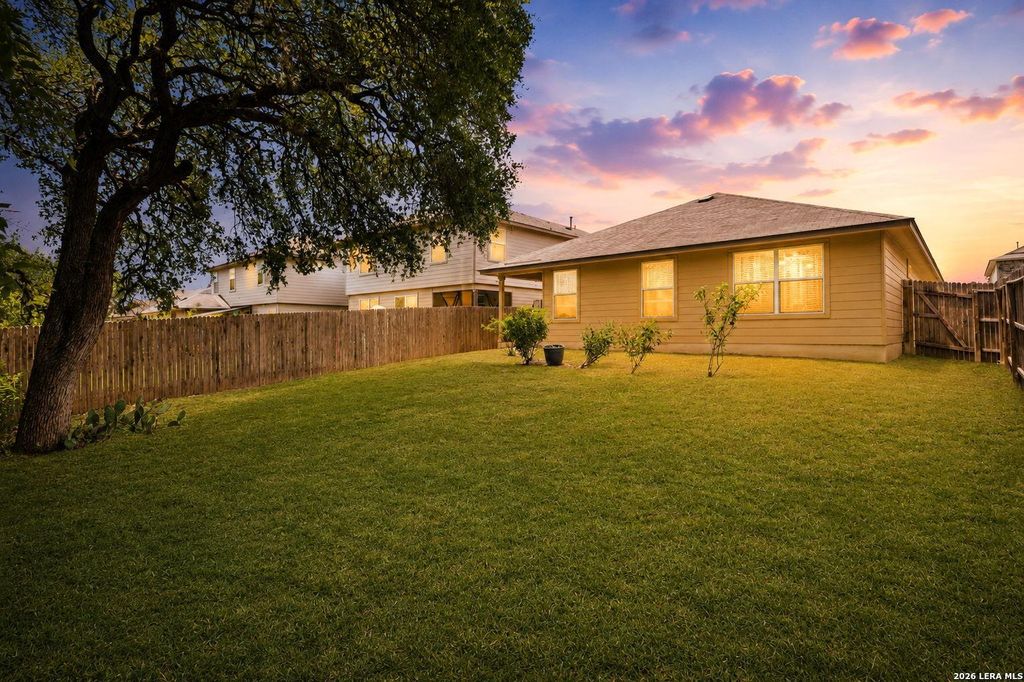
478 Eastern Phoebe is listed for sale at $ 240,000. The Single-Family property has 3 bedrooms, 2 Full Bathrooms, 1438 square feet and was built in 2015. The lot size is 0 Square feet. BRWhy pay more for the same floor plan? Offering lower property taxes than many nearby new construction communities, a private greenbelt homesite with no rear neighbors and quality finishes that stand apart from today’s builder-grade offerings, 478 Eastern Phoebe delivers exceptional value from the moment you arrive. Thoughtfully maintained and Move-In Ready, this 3-bedroom, 2-bath home offers 1,438 square feet of well-designed living space with an open-concept layout that feels both spacious and inviting. Natural light fills the living, dining, and kitchen areas, creating the perfect setting for everyday living and effortless entertaining. The kitchen is designed to be the heart of the home, featuring granite countertops, a full tile backsplash, abundant cabinetry, gas cooking, and a seamless view into the living and dining spaces, making it easy to stay connected whether preparing weeknight dinners or hosting family and friends. The private primary suite offers a relaxing retr
Why pay more for the same floor plan? Offering lower property taxes than many nearby new construction communities, a private greenbelt homesite with no rear neighbors and quality finishes that stand apart from today's builder-grade offerings, 478 Eastern Phoebe delivers exceptional value from the moment you arrive. Thoughtfully maintained and Move-In Ready, this 3-bedroom, 2-bath home offers 1,438 square feet of well-designed living space with an open-concept layout that feels both spacious and inviting. Natural light fills the living, dining, and kitchen areas, creating the perfect setting for everyday living and effortless entertaining. The kitchen is designed to be the heart of the home, featuring granite countertops, a full tile backsplash, abundant cabinetry, gas cooking, and a seamless view into the living and dining spaces, making it easy to stay connected whether preparing weeknight dinners or hosting family and friends. The private primary suite offers a relaxing retr
MLS#
SA2001015
List Price
$240,000 ($167/Sqft.)
Listing Status
For Sale
Address
478 Eastern Phoebe
City
San Antonio
State
TX
Zip Code
78253
County
Bexar County
Subdivision
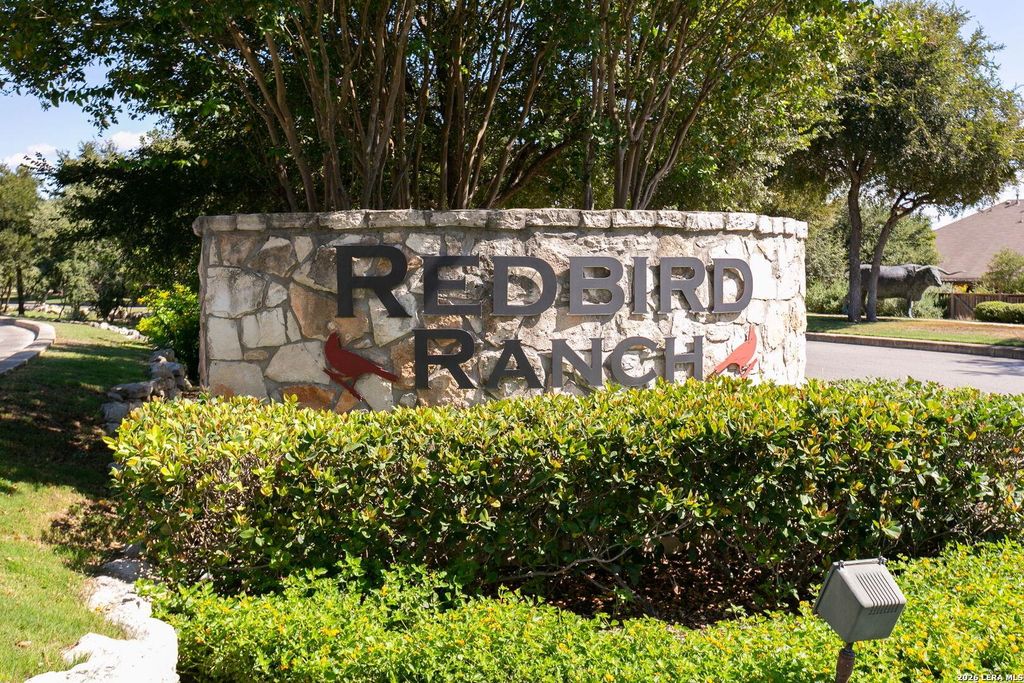
REDBIRD RANCH
Legal Description
Cb 4375A (Redbird Ranch, Ut-11A), Block 70, Lot 11 2015 New
Disclaimer: Lot configuration and dimensions are estimates, not based on personal knowledge and come from a third party (Digital Map Products); therefore, you should not rely on the estimates and perform independent confirmation as to their accuracy
Ready to Sell your Home?
Request a complimentary home selling analysis featuring recently sold properties, market trends, home valuations and a personalized market update.
School information is computer generated and may not be accurate or current. Buyer must independently verify and confirm enrollment. Please contact the school district to determine the schools to which this property is zoned.











 Currency converter








 Share
Share


 Erase note
 You currently have no custom folders