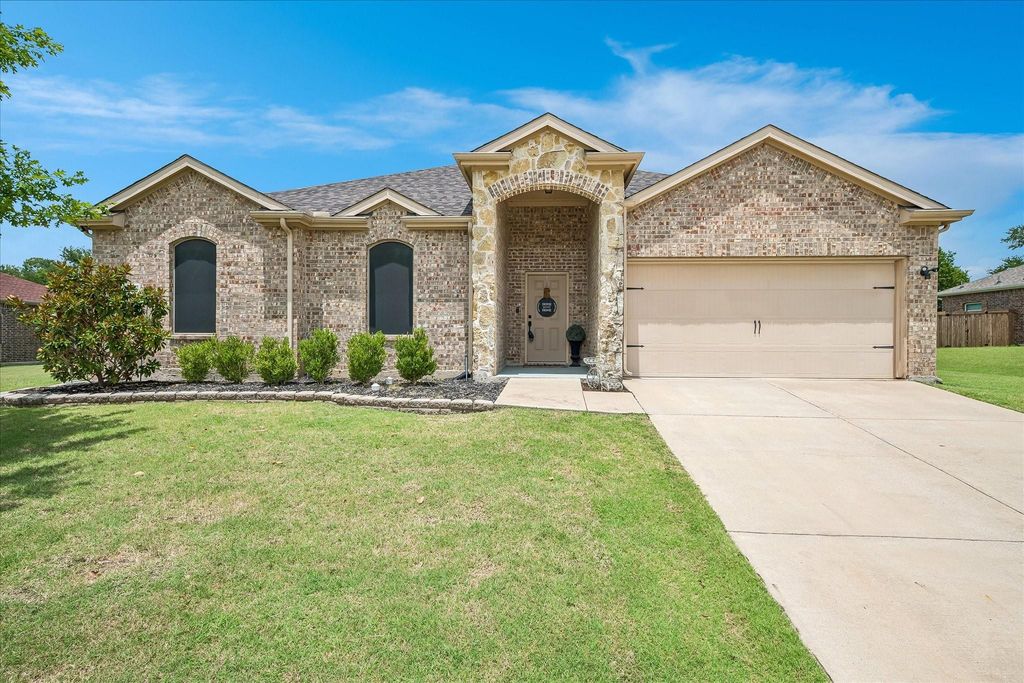
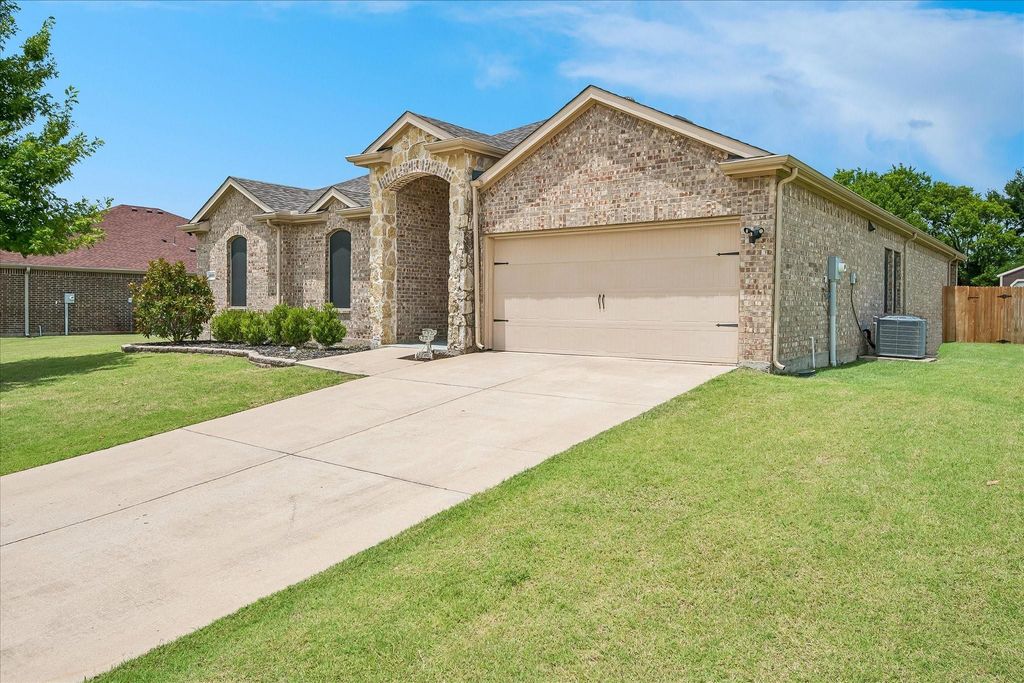
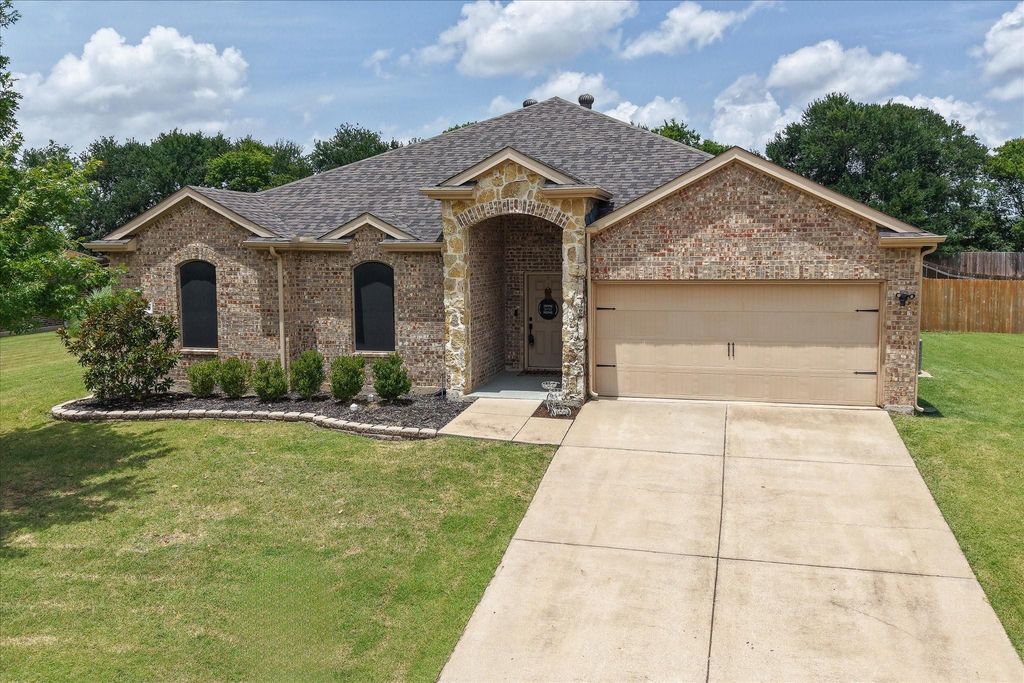
1222 Monaco Dr is listed for sale at $ 424,900. The Residential - Single Family property has 4 bedrooms, 2 Full Bathrooms, 2552 square feet and was built in 2015. The lot size is 0.45 Acres. BRWelcome Home to Space, Comfort, and Endless Possibilities
Step inside this beautifully designed 4-bedroom, 2-bath home where spacious living meets everyday comfort. From the moment you enter, you’ll appreciate the inviting open-concept layout that brings everyone together while offering room to spread out. The generous living spaces are complemented by large bedrooms and a versatile flex room with a closet - perfect as a home office, media room, second living area, playroom, or even a 5th bedroom to fit your changing needs. The thoughtfully designed floor plan offers a private primary suite tucked away from the secondary bedrooms, creating a peaceful retreat complete with an ensuite bath. A separate laundry room adds convenience and functionality to daily life. Step outside and discover one of this home’s rarest features-an oversized backyard, a true gem in the neighborhood. Whether you’re hosting summer barbecues, gathering around the fire pit on cool evenings, or simply enjoying the extra space to relax and play, this backyard was made for making memories. The expansive patio and additional concrete entertaining area provide the perfect setting for outdoor living year-round.
Need extra storage or workspace? You’ll love the impressive 12’ x 24’ storage building, sitting on a concrete slab, roll-up door, and interior loft, making it ideal for hobbies, a workshop, equipment storage, or future projects. This is more than just a house-it’s a place where mornings begin with coffee on the patio, evenings end under the stars, and every space is designed to make you feel at home. Come experience the warmth, flexibility, and room to grow that make this property truly special.
Welcome Home to Space, Comfort, and Endless Possibilities
Step inside this beautifully designed 4-bedroom, 2-bath home where spacious living meets everyday comfort. From the moment you enter, you'll appreciate the inviting open-concept layout that brings everyone together while offering room to spread out. The generous living spaces are complemented by large bedrooms and a versatile flex room with a closet - perfect as a home office, media room, second living area, playroom, or even a 5th bedroom to fit your changing needs. The thoughtfully designed floor plan offers a private primary suite tucked away from the secondary bedrooms, creating a peaceful retreat complete with an ensuite bath. A separate laundry room adds convenience and functionality to daily life. Step outside and discover one of this home's rarest features-an oversized backyard, a true gem in the neighborhood. Whether you're hosting summer barbecues, gathering around the fire pit on cool evenings, or simply enjoying the extra space to relax and play, this backyard was made for making memories. The expansive patio and additional concrete entertaining area provide the perfect setting for outdoor living year-round.
Need extra storage or workspace? You'll love the impressive 12' x 24' storage building, sitting on a concrete slab, roll-up door, and interior loft, making it ideal for hobbies, a workshop, equipment storage, or future projects. This is more than just a house-it's a place where mornings begin with coffee on the patio, evenings end under the stars, and every space is designed to make you feel at home. Come experience the warmth, flexibility, and room to grow that make this property truly special.
Disclaimer: Lot configuration and dimensions are estimates, not based on personal knowledge and come from a third party (Digital Map Products); therefore, you should not rely on the estimates and perform independent confirmation as to their accuracy
Ready to Sell your Home?
If you like this property and are also considering selling your current home now, you may find out how. Request your home selling analysis report featuring Recently Sold, Market Analysis, Home Valuations, and Market Update.
School information is computer generated and may not be accurate or current. Buyer must independently verify and confirm enrollment. Please contact the school district to determine the schools to which this property is zoned.











 Just listed
 Currency converter








 Share
Share


 Erase note
 You currently have no custom folders