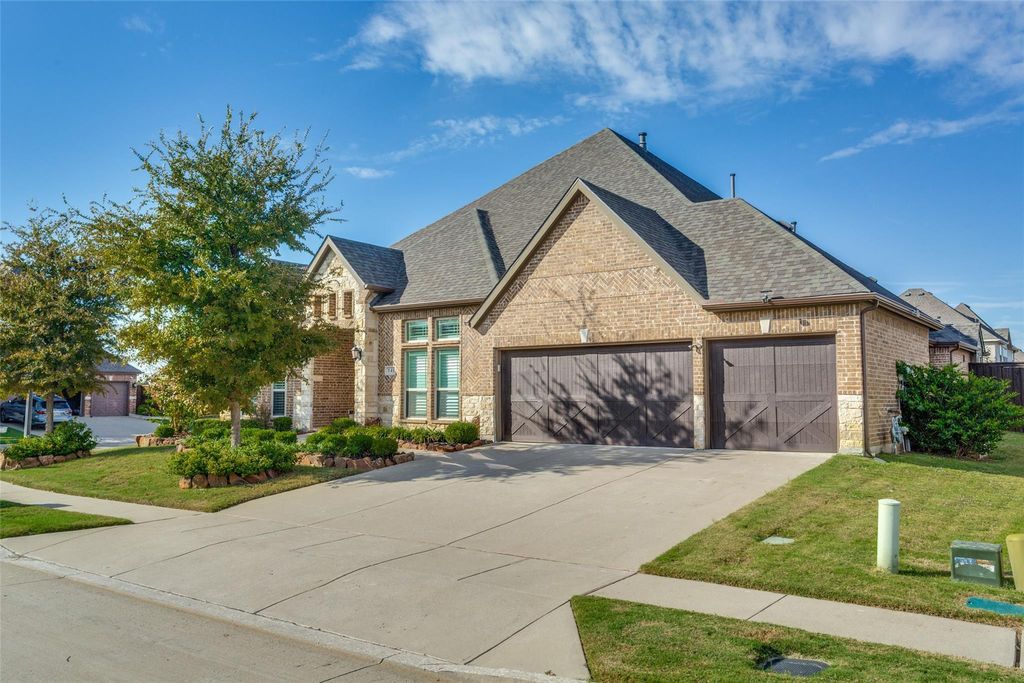
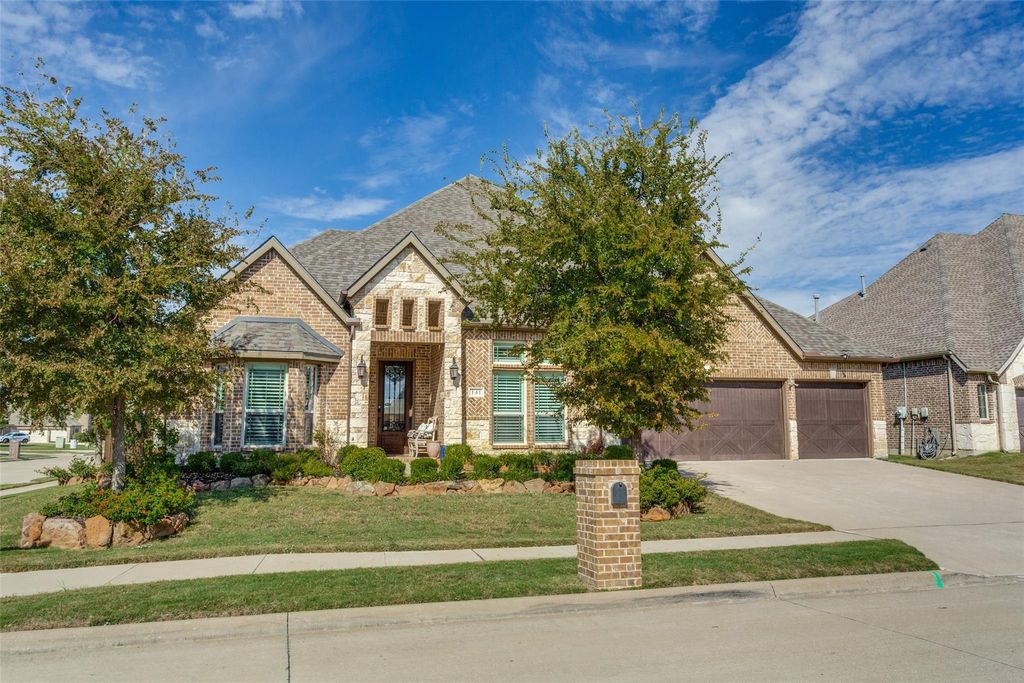
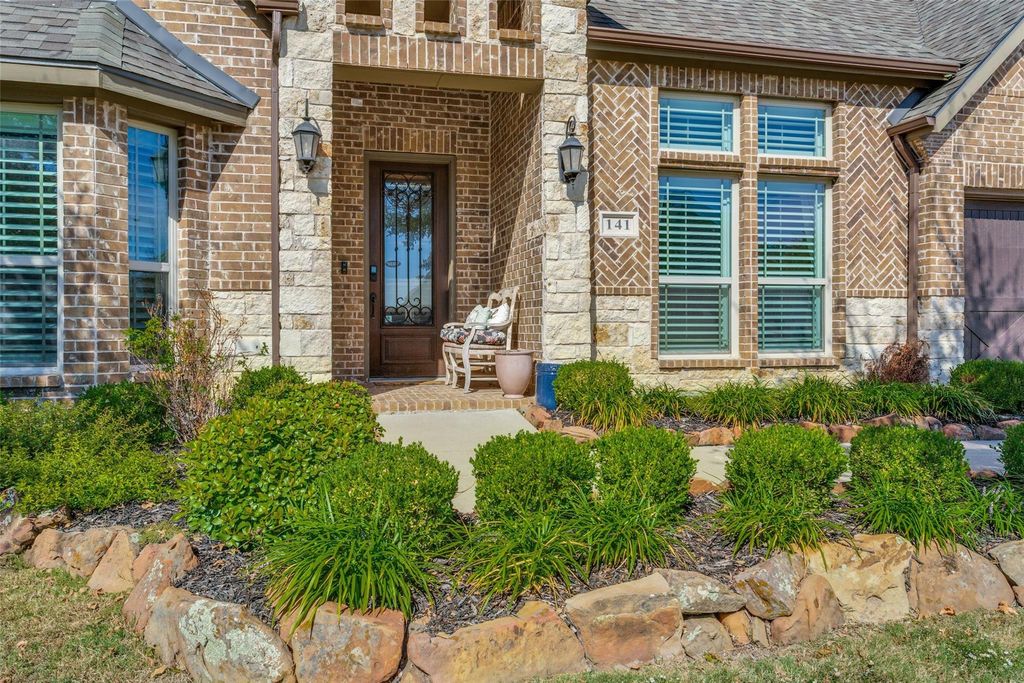
[[800]]141 Kingsbury Ln is listed for sale at 775,000. The Residential - Single Family property has 4 bedrooms, 3 Full Bathrooms, 1 Half Bathroom, 3493 square feet, and was built in 2017. The lot size is 10890 Square feet.[[500]]This lovingly cared for one-owner home has the perfect floorplan! Four bedrooms, three full baths (including two ensuite), a dedicated office, formal dining, and a huge family room open to the kitchen....All on the first floor! There is also a gameroom and half bath upstairs. The whole house has high ceilings and lots of light. Imagine....guests coming for holiday dinners with a dining room large enough for the whole crowd. Or game nights with your crew gathered in the family room and kitchen. Lots of seating keeps everyone together while the chefs put a spread out on the island. This kitchen makes it a breeze to feed crowds, with lots of counterspace, a large walk-in pantry and double ovens. Keeping it simple on a beautiful Texas day? Just head out to the outdoor kitchen and throw something on the BBQ! Theres an expansive covered patio for seating, and a large yard provides space to run around for 2 4 legged family members. Or you might want to head to the community pool, play basketball, or take the kids to the playground. When youre ready for some quiet time you can sneak upstairs to watch a movie, read a book, or play your favorite game. This is the lifestyle youve been looking for!
This lovingly cared for one-owner home has the perfect floorplan! Four bedrooms, three full baths (including two ensuite), a dedicated office, formal dining, and a huge family room open to the kitchen....All on the first floor! There is also a gameroom and half bath upstairs. The whole house has high ceilings and lots of light. Imagine....guests coming for holiday dinners with a dining room large enough for the whole crowd. Or game nights with your crew gathered in the family room and kitchen. Lots of seating keeps everyone together while the chefs put a spread out on the island. This kitchen makes it a breeze to feed crowds, with lots of counterspace, a large walk-in pantry and double ovens. Keeping it simple on a beautiful Texas day? Just head out to the outdoor kitchen and throw something on the BBQ! There's an expansive covered patio for seating, and a large yard provides space to run around for 2 & 4 legged family members. Or you might want to head to the community pool, play basketball, or take the kids to the playground. When you're ready for some quiet time you can sneak upstairs to watch a movie, read a book, or play your favorite game. This is the lifestyle you've been looking for!
Dishwasher, Disposal, Gas Cooktop, Gas Water Heater, Microwave, Double Oven, Vented Exhaust Fan
Security System
Burglar,Carbon Monoxide Detector(s),Security System Owned,Smoke Detector(s)
Interior
Eat-in Kitchen, Granite Counters, High Speed Internet Available, In-Law Suite Floorplan, Kitchen Island, Open Floorplan, Sound System Wiring, Vaulted Ceiling(s), Walk-In Closet(s), Second Primary Bedroom
Disclaimer: Lot configuration and dimensions are estimates, not based on personal knowledge and come from a third party (Digital Map Products); therefore, you should not rely on the estimates and perform independent confirmation as to their accuracy
View neighborhood information
Ready to Sell your Home?
Request a complimentary home selling analysis featuring recently sold properties, market trends, home valuations and a personalized market update.
School information is computer generated and may not be accurate or current. Buyer must independently verify and confirm enrollment. Please contact the school district to determine the schools to which this property is zoned.







 Currency converter








 Share


 Erase note
 You currently have no custom folders