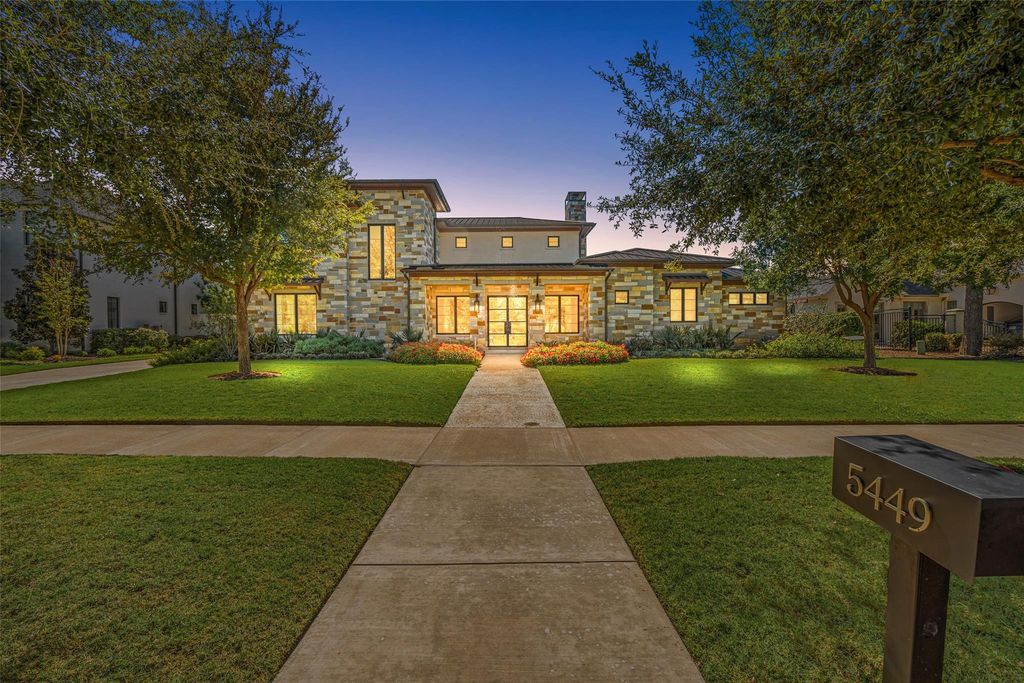
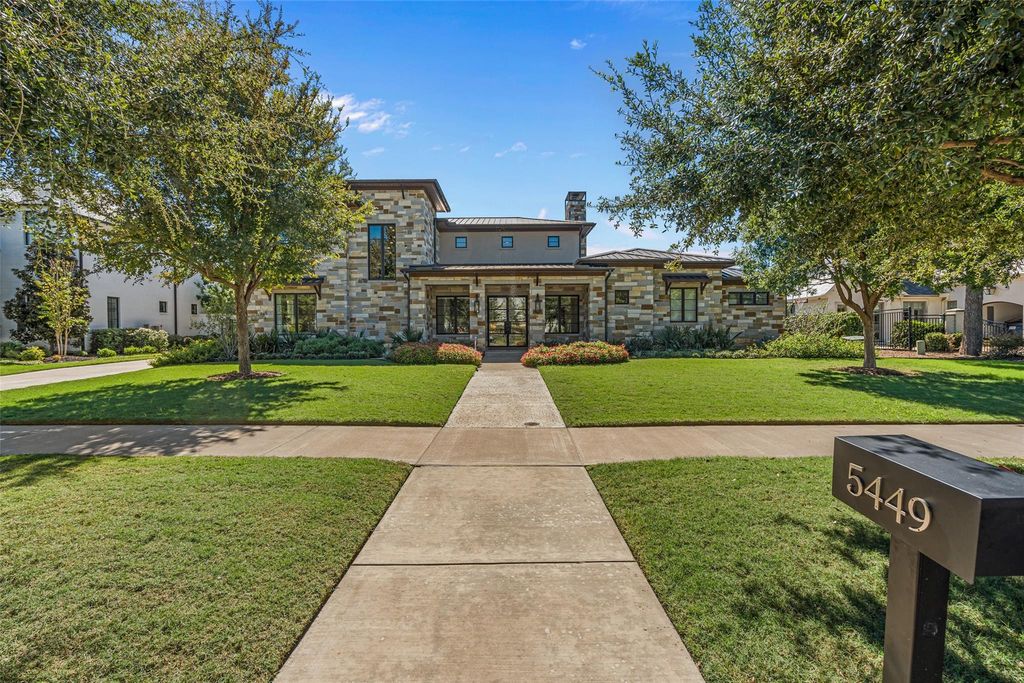
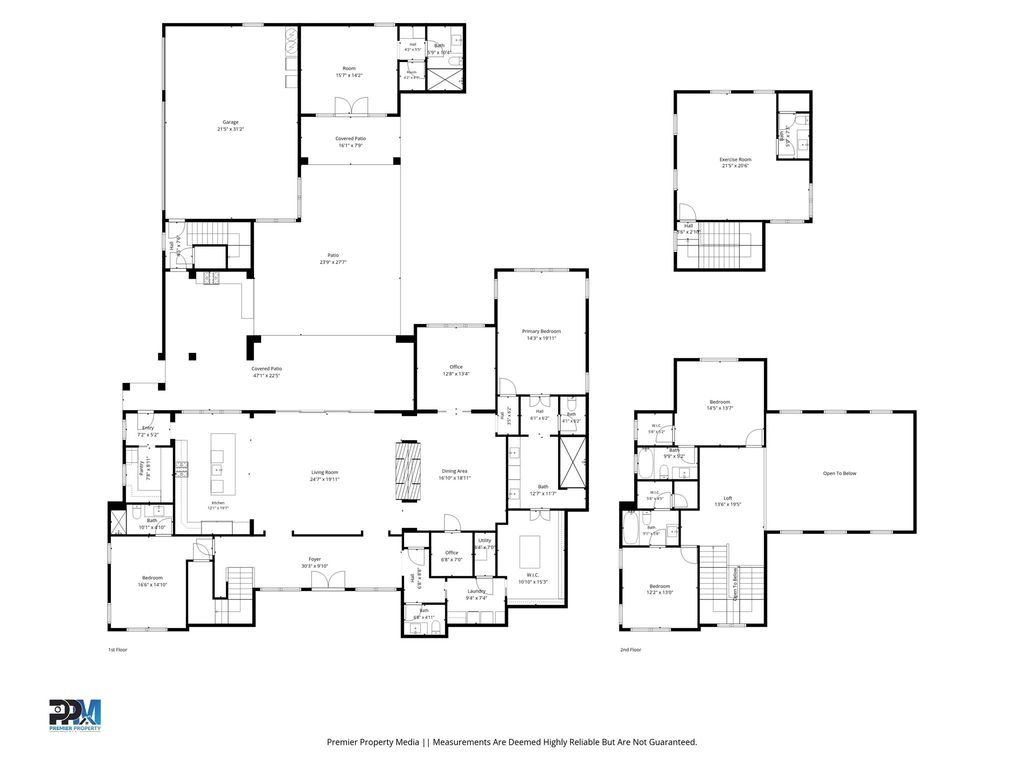
[[800]]5449 Night Sage Ln is listed for sale at 2,599,000. The Residential - Single Family property has 5 bedrooms, 5 Full Bathrooms, 2 Half Bathrooms, 5004 square feet, and was built in 2016. The lot size is 15899.4 Square feet.[[500]]Located in the highly sought-after Riverhills neighborhood, this exceptional estate offers an impressive combination of thoughtful design, luxurious amenities, and beautifully updated living spaces. Situated on a 0.36-acre lot, the home features striking architectural details, soaring ceilings, natural stone accents, and expansive spaces designed for both everyday living and entertaining. Recent enhancements include new flooring, updated countertops, and appliance upgrades, bringing a fresh, elevated feel throughout. The spacious kitchen is complemented by a separate prep kitchen, creating an ideal setting for hosting and entertaining. Soaring ceilings, natural stone accents, and a striking double-sided fireplace create an impressive backdrop for the homes expansive living spaces. The beautifully updated kitchen features new countertops and upgraded appliances, while the dining room provides an inviting setting for gatherings and entertaining. The first-floor primary suite offers a luxurious bath and generous walk-in closet with convenient laundry amenities, while additional guest suites provides privacy and comfort. Upstairs, two ensuite bedrooms and a loft overlooking the main living area offer additional space to unwind. Plus a dedicated office provides flexibility for working from home. The backyard has been transformed into a private resort with the addition of a beautiful swimming pool, complemented by an outdoor living area, updated summer kitchen, and fire pit. A separate caban
Located in the highly sought-after Riverhills neighborhood, this exceptional estate offers an impressive combination of thoughtful design, luxurious amenities, and beautifully updated living spaces. Situated on a 0.36-acre lot, the home features striking architectural details, soaring ceilings, natural stone accents, and expansive spaces designed for both everyday living and entertaining. Recent enhancements include new flooring, updated countertops, and appliance upgrades, bringing a fresh, elevated feel throughout. The spacious kitchen is complemented by a separate prep kitchen, creating an ideal setting for hosting and entertaining. Soaring ceilings, natural stone accents, and a striking double-sided fireplace create an impressive backdrop for the home's expansive living spaces. The beautifully updated kitchen features new countertops and upgraded appliances, while the dining room provides an inviting setting for gatherings and entertaining. The first-floor primary suite offers a luxurious bath and generous walk-in closet with convenient laundry amenities, while additional guest suites provides privacy and comfort. Upstairs, two ensuite bedrooms and a loft overlooking the main living area offer additional space to unwind. Plus a dedicated office provides flexibility for working from home. The backyard has been transformed into a private resort with the addition of a beautiful swimming pool, complemented by an outdoor living area, updated summer kitchen, and fire pit. A separate cabana with a full bathroom, currently configured as a golf simulator, offers a unique space for recreation and entertaining. Additional amenities include a private guest casita, a three-car garage, and a versatile upstairs bonus room ideal for a fitness studio or additional workspace. Ideally positioned near Clearfork's premier shopping and dining, this remarkable property offers an exceptional lifestyle in one of Fort Worth's most desirable communities.
Built-in Features, Cable TV Available, Decorative Lighting, Double Vanity, Dry Bar, Eat-in Kitchen, Flat Screen Wiring, Granite Counters, High Speed Internet Available, In-Law Suite Floorplan, Kitchen Island, Loft, Natural Woodwork, Open Floorplan, Pantry, Sound System Wiring, Vaulted Ceiling(s), Walk-In Closet(s)
Additional Parking, Concrete, Covered, Driveway, Enclosed, Garage, Garage Door Opener, Garage Double Door, Garage Faces Side, Garage Single Door, Kitchen Level, Lighted, Oversized, Private, Side By Side
Parking Space
Garage 3 / Carport 0 / Total Covered 3
Fencing
Back Yard,Fenced,Metal
Porch
Covered
Easements
Utilities
Utility
All Weather Road,Cable Available,City Sewer,City Water,Concrete,Curbs,Electricity Available,Electricity Connected,Individual Gas Meter,Individual Water Meter,Natural Gas Available,Phone Available,Sewer Available,Sidewalk,Underground Utilities
Exterior
Attached Grill, Covered Patio/Porch, Fire Pit, Rain Gutters, Lighting, Outdoor Living Center, Private Yard
Disclaimer: Lot configuration and dimensions are estimates, not based on personal knowledge and come from a third party (Digital Map Products); therefore, you should not rely on the estimates and perform independent confirmation as to their accuracy
View neighborhood information
Ready to Sell your Home?
Request a complimentary home selling analysis featuring recently sold properties, market trends, home valuations and a personalized market update.
School information is computer generated and may not be accurate or current. Buyer must independently verify and confirm enrollment. Please contact the school district to determine the schools to which this property is zoned.







 Just listed
 Currency converter








 Share
Share


 Erase note
 You currently have no custom folders