[[800]]917 Lake Carillon Ln is listed for sale at 2,549,000. The Residential - Single Family property has 5 bedrooms, 5 Full Bathrooms, 1 Half Bathroom, 6247 square feet, and was built in 2015. The lot size is 15115.3 Square feet.[[500]]EXQUISITE ATRIUM CUSTOM HOME WITH SCENIC FOUNTAIN VIEWS IN SOUTHLAKES PRESTIGIOUS CARILLON COMMUNITY!Discover exceptional craftsmanship, timeless elegance, and modern luxury in this stunning residence by Atrium Custom Homes, situated in Southlakes desirable Carillon community. Offering approximately 6,247 sq. ft. of appraised living space, this beautifully designed home features 5 spacious bedrooms, each with a private ensuite bath, 5.5 bathrooms, and a 3-car garage.A private gated drive-through porte-cochre welcomes you into an impressive courtyard, creating a grand arrival with privacy and architectural distinction. Inside, thoughtfully designed living spaces blend sophistication with everyday comfort, featuring expansive entertaining areas, a downstairs study, and a second spice kitchen perfect for culinary enthusiasts.Designed for intimate gatherings and grand entertaining, the home features two wet bars, spacious game and media rooms, and access to inviting outdoor living spaces. Automated motorized shades offer modern convenience, allowing effortless control of natural light and privacy throughout the home. Upstairs, a versatile second study also serves as a fitness room or flexible workspace.Enjoy the outdoors from the covered front porch, spacious courtyard, covered patio, or private covered balcony overlooking picturesque fountain views. The balcony also offers a wonderful vantage point to enjoy Southlake Town Squares Fourth of July fireworks.Carillon residents enjoy scenic l
EXQUISITE ATRIUM CUSTOM HOME WITH SCENIC FOUNTAIN VIEWS IN SOUTHLAKE’S PRESTIGIOUS CARILLON COMMUNITY!
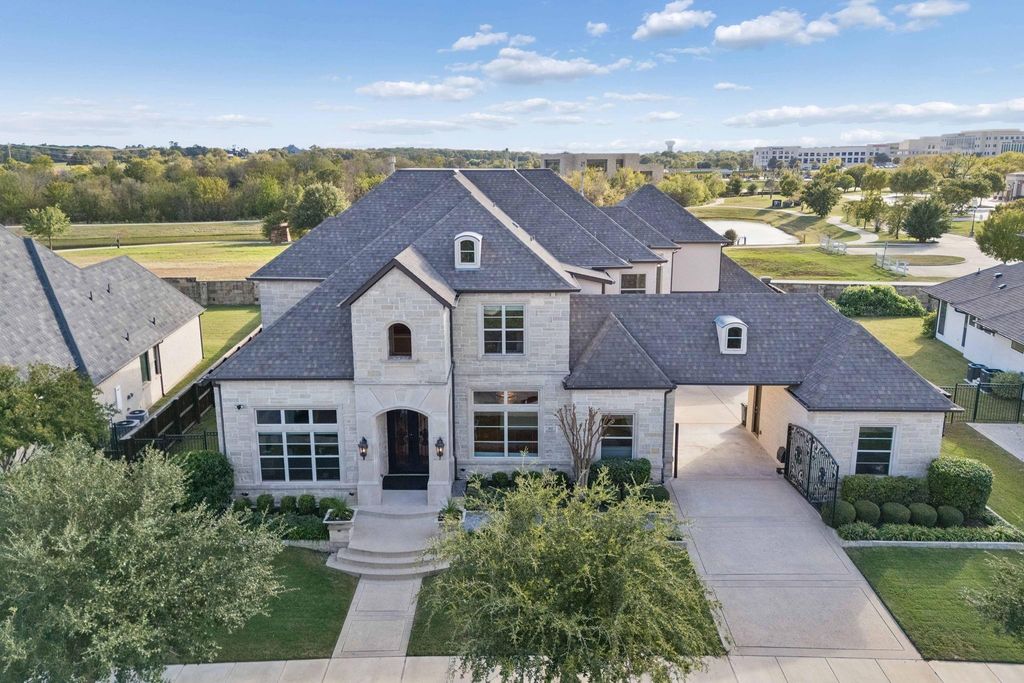
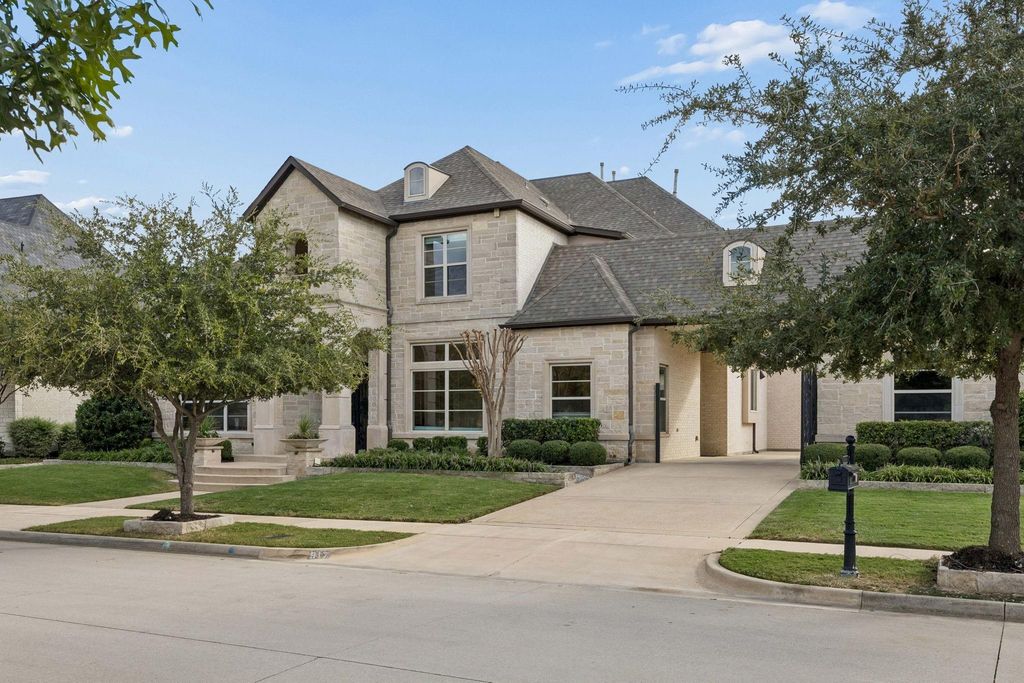
Discover exceptional craftsmanship, timeless elegance, and modern luxury in this stunning residence by Atrium Custom Homes, situated in Southlake’s desirable Carillon community. Offering approximately 6,247 sq. ft. of appraised living space, this beautifully designed home features 5 spacious bedrooms, each with a private ensuite bath, 5.5 bathrooms, and a 3-car garage.
A private gated drive-through porte-cochère welcomes you into an impressive courtyard, creating a grand arrival with privacy and architectural distinction. Inside, thoughtfully designed living spaces blend sophistication with everyday comfort, featuring expansive entertaining areas, a downstairs study, and a second spice kitchen perfect for culinary enthusiasts.
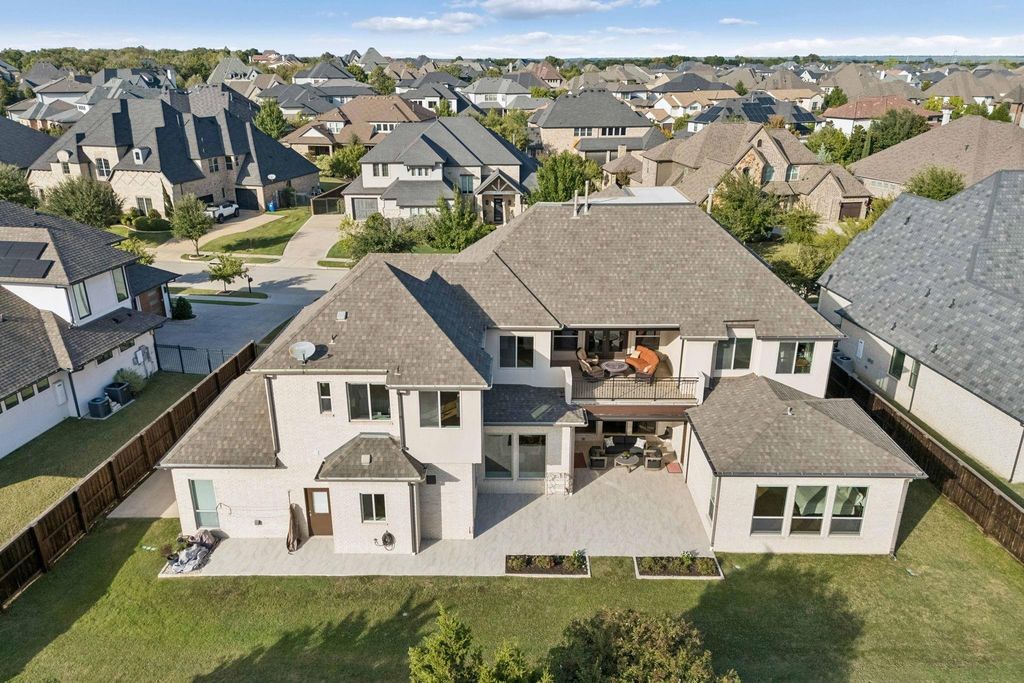
Designed for intimate gatherings and grand entertaining, the home features two wet bars, spacious game and media rooms, and access to inviting outdoor living spaces. Automated motorized shades offer modern convenience, allowing effortless control of natural light and privacy throughout the home. Upstairs, a versatile second study also serves as a fitness room or flexible workspace.
Enjoy the outdoors from the covered front porch, spacious courtyard, covered patio, or private covered balcony overlooking picturesque fountain views. The balcony also offers a wonderful vantage point to enjoy Southlake Town Square's Fourth of July fireworks.
Carillon residents enjoy scenic lakeside walking trails, beautiful surroundings, and a peaceful atmosphere, minutes from Southlake Town Square's premier shopping, fine dining, and entertainment. Conveniently located near DFW International Airport and zoned to highly acclaimed Carroll ISD.
A distinctive Southlake residence where elegant architecture, modern conveniences, exceptional entertaining spaces, and a coveted location come together to offer an extraordinary lifestyle.
Built-in Refrigerator, Dishwasher, Disposal, Dryer, Electric Oven, Gas Cooktop, Gas Water Heater, Microwave, Double Oven, Tankless Water Heater
Security System
Carbon Monoxide Detector(s),Fire Sprinkler System
Interior
Built-in Features, Cable TV Available, Cathedral Ceiling(s), Chandelier, Decorative Lighting, Dry Bar, Eat-in Kitchen, High Speed Internet Available, Kitchen Island, Multiple Staircases, Open Floorplan, Pantry, Smart Home System, Sound System Wiring, Tile Counters, Vaulted Ceiling(s), Walk-In Closet(s), Wet Bar, Wired for Data
Disclaimer: Lot configuration and dimensions are estimates, not based on personal knowledge and come from a third party (Digital Map Products); therefore, you should not rely on the estimates and perform independent confirmation as to their accuracy
View neighborhood information
Ready to Sell your Home?
Request a complimentary home selling analysis featuring recently sold properties, market trends, home valuations and a personalized market update.
School information is computer generated and may not be accurate or current. Buyer must independently verify and confirm enrollment. Please contact the school district to determine the schools to which this property is zoned.








 Just listed
 Currency converter
 Add to Calendar








 Share
Share


 Erase note
 You currently have no custom folders