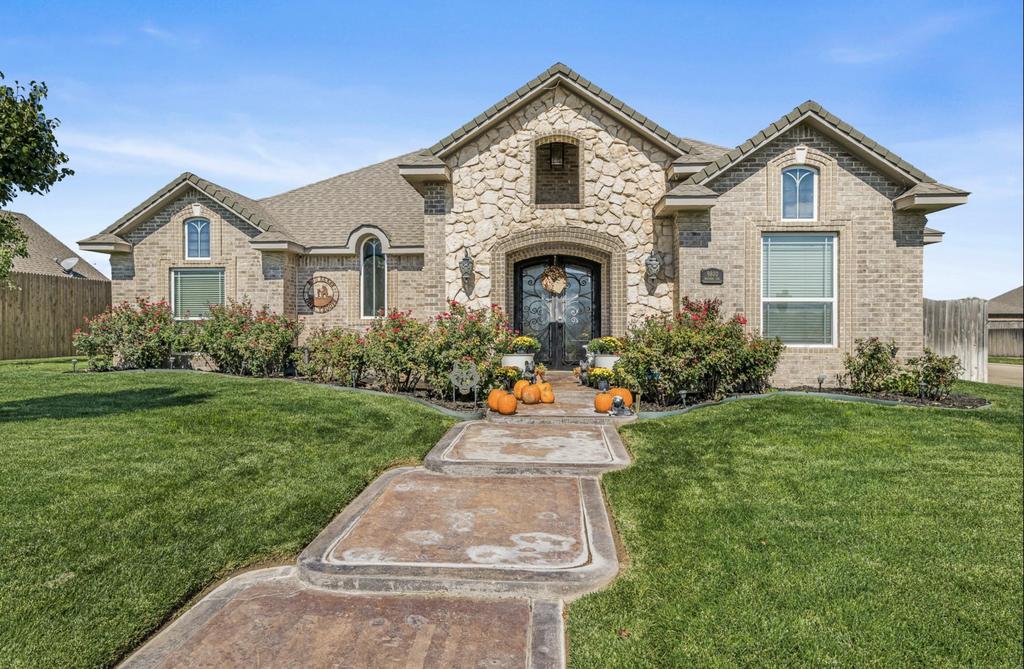
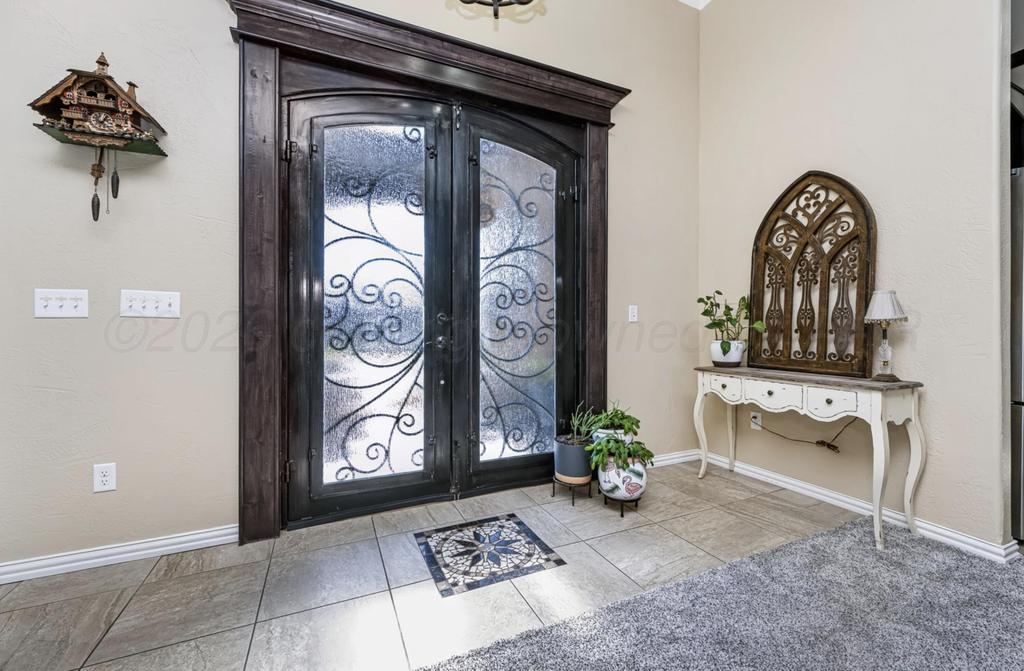
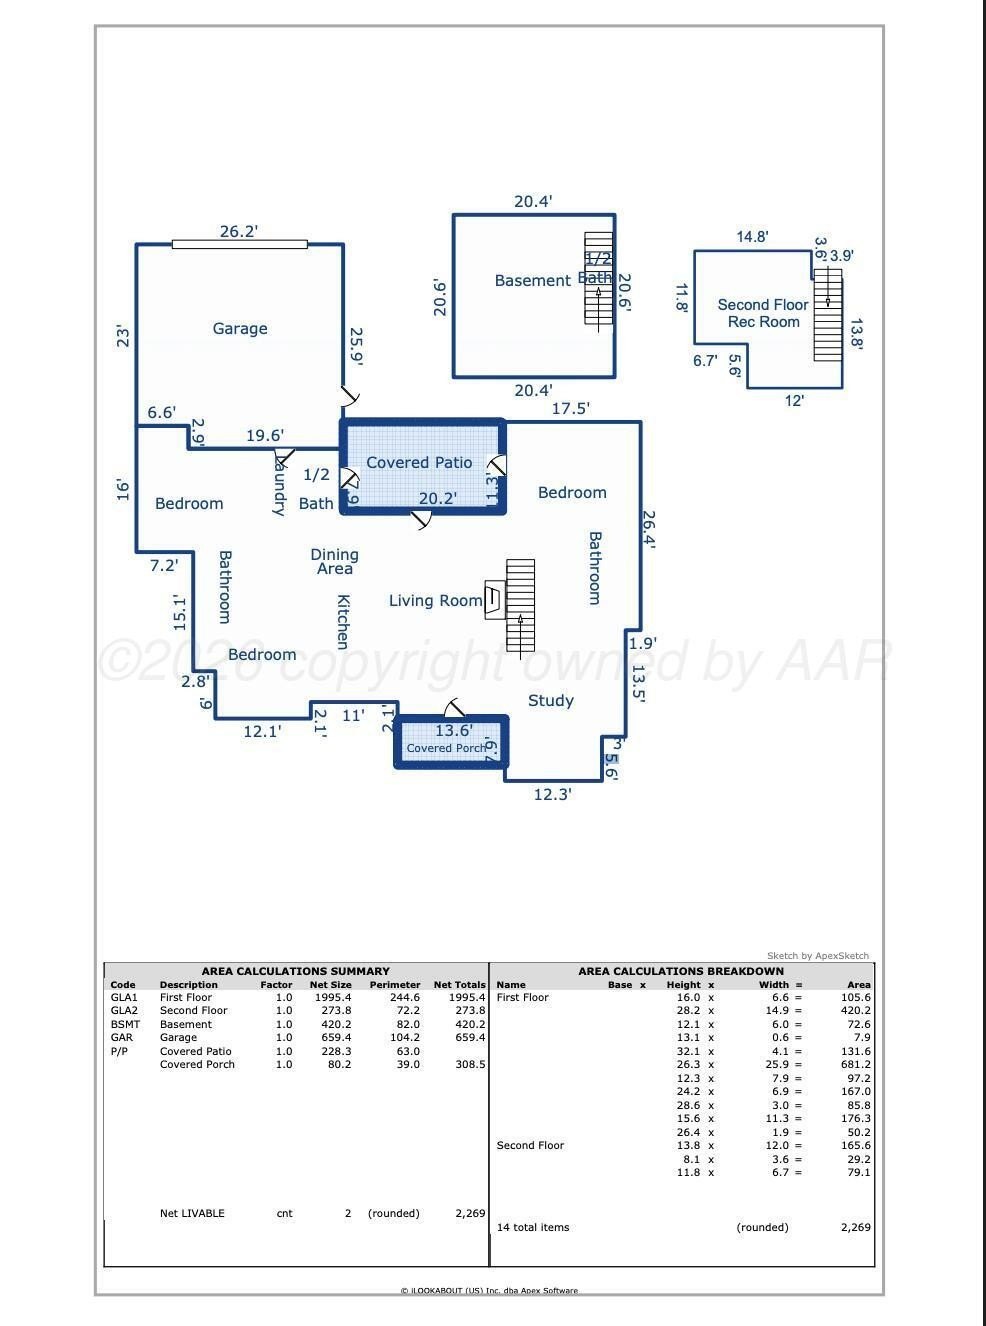
[[800]]9800 PRATHER Avenue is listed for sale at 380,000. The Single Family property has 4 bedrooms, 2 Full Bathrooms, 2 Half Bathrooms, 2269 square feet, and was built in 2014.[[500]]Stunning Southwest Amarillo home on a corner lot with exceptional curb appeal, welcoming porch, iron entry doors, soaring ceilings abundant natural light! Open living, dining gourmet kitchen with granite countertops, stainless appliances, gas range generous storage. Spacious, isolated primary. Versatile 4th bedroom/office. Upstairs flex space. Fully finished basement with bar restroom is perfect media room, entertaining space or place to seek shelter during severe weather. Enjoy a shaded patio with outdoor kitchen, Blackstone, refrigerator ceiling fans, accessible from 3 areas of the home (including a restroom)! New carpet, oversized 2-car garage. Canyon ISD with West Plains schools. Beautifully designed for entertaining and everyday living! Sq footage doesnt include basement. Carpet recently replaced throughout entire home. Spacious primary suite features a jetted tub and large walk-in closet. Secondary bedrooms offer tall ceilings and generous closets, with a Jack-and-Jill bath between bedrooms 2 and 3. 4th bedroom/office with built-in desk shelving. Upstairs flex space offers extra storage, closet space or gaming possibilities. Utility/mudroom has exceptional storage for small appliances and household essentials. Fridge and TV in Basement can stay with full price offer.
Stunning Southwest Amarillo home on a corner lot with exceptional curb appeal, welcoming porch, iron entry doors, soaring ceilings & abundant natural light! Open living, dining & gourmet kitchen with granite countertops, stainless appliances, gas range & generous storage. Spacious, isolated primary. Versatile 4th bedroom/office. Upstairs flex space. Fully finished basement with bar & restroom is perfect media room, entertaining space or place to seek shelter during severe weather. Enjoy a shaded patio with outdoor kitchen, Blackstone, refrigerator & ceiling fans, accessible from 3 areas of the home (including a restroom)! New carpet, oversized 2-car garage. Canyon ISD with West Plains schools. Beautifully designed for entertaining and everyday living! Sq footage doesn''t include basement. Carpet recently replaced throughout entire home. Spacious primary suite features a jetted tub and large walk-in closet. Secondary bedrooms offer tall ceilings and generous closets, with a Jack-and-Jill bath between bedrooms 2 and 3. 4th bedroom/office with built-in desk & shelving. Upstairs flex space offers extra storage, closet space or gaming possibilities. Utility/mudroom has exceptional storage for small appliances and household essentials. Fridge and TV in Basement can stay with full price offer.
Disclaimer: Lot configuration and dimensions are estimates, not based on personal knowledge and come from a third party (Digital Map Products); therefore, you should not rely on the estimates and perform independent confirmation as to their accuracy
View neighborhood information
Ready to Sell your Home?
Request a complimentary home selling analysis featuring recently sold properties, market trends, home valuations and a personalized market update.
School information is computer generated and may not be accurate or current. Buyer must independently verify and confirm enrollment. Please contact the school district to determine the schools to which this property is zoned.







 Just listed
 Currency converter








 Share
Share


 Erase note
 You currently have no custom folders