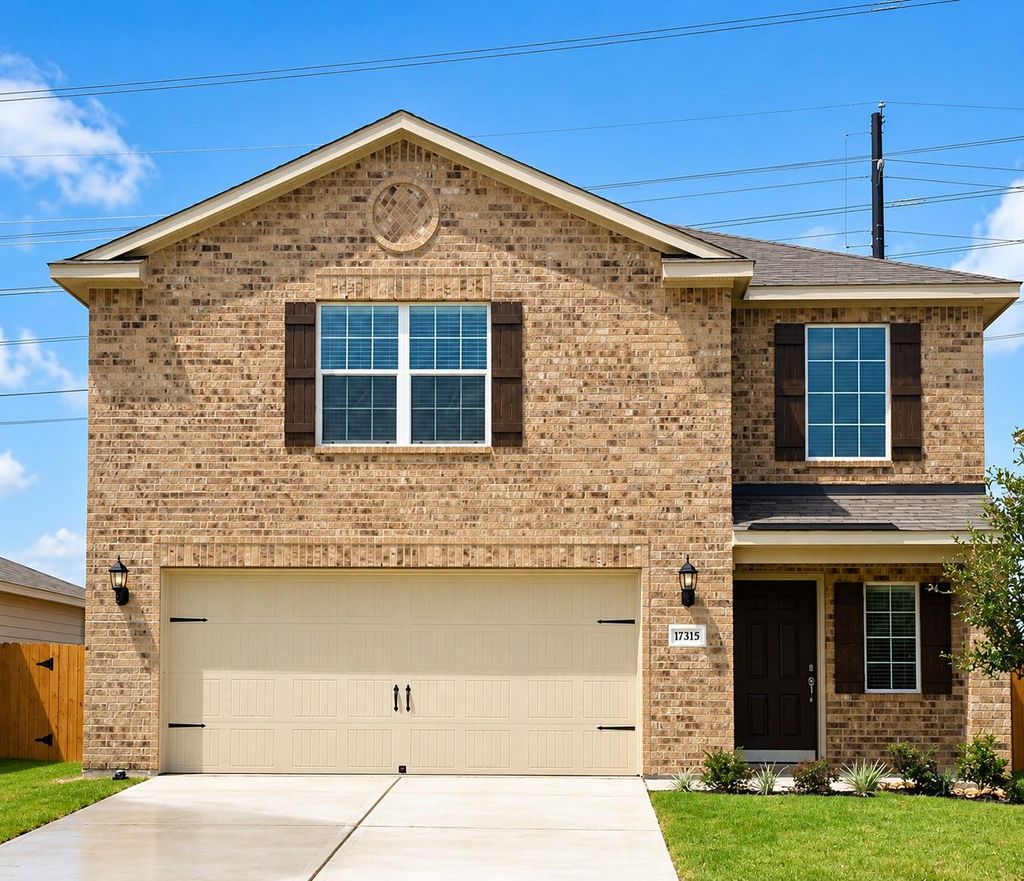
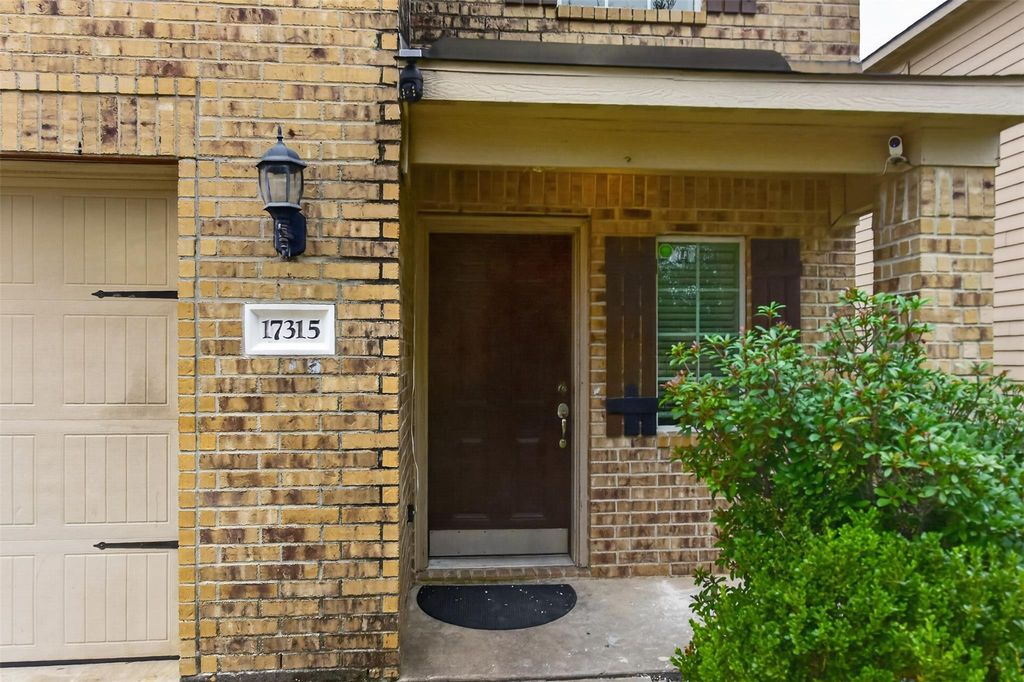
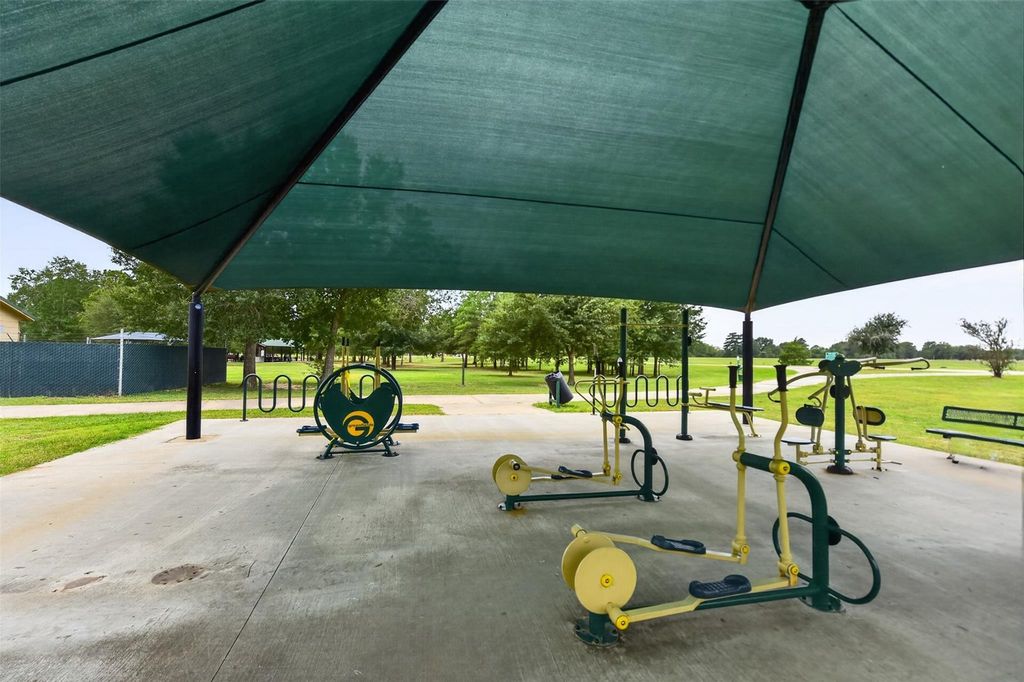
[[800]]17315 Osprey Forest Dr is listed for sale at 215,000. The Single-Family property has 3 bedrooms, 2 Full Bathrooms, 1 Half Bathroom, 1712 square feet, and was built in 2014. The lot size is 5005 Square feet.[[500]]Discover value, convenience and opportunity in Cypresswood Trails. This original-owner two-story home offers a functional layout with all bedrooms upstairs, providing separation between private and shared living spaces. The first floor features an open living, dining and kitchen area with granite countertops, breakfast bar, pantry and gas cooking. The primary suite includes a walk-in closet and private bath with double sinks. Enjoy an attached 2-car garage and fenced backyard with room for outdoor living. Conveniently located in the growing Hockley area with access to US-290 and Grand Parkway 99, plus nearby H-E-B, Walmart, Houston Premium Outlets, shopping, dining and recreation. Whether youre searching for your next home or considering a long-term investment opportunity, this property offers location, functionality and value worth seeing. Schedule your private tour today.
Discover value, convenience and opportunity in Cypresswood Trails. This original-owner two-story home offers a functional layout with all bedrooms upstairs, providing separation between private and shared living spaces. The first floor features an open living, dining and kitchen area with granite countertops, breakfast bar, pantry and gas cooking. The primary suite includes a walk-in closet and private bath with double sinks. Enjoy an attached 2-car garage and fenced backyard with room for outdoor living. Conveniently located in the growing Hockley area with access to US-290 and Grand Parkway 99, plus nearby H-E-B, Walmart, Houston Premium Outlets, shopping, dining and recreation. Whether you're searching for your next home or considering a long-term investment opportunity, this property offers location, functionality and value worth seeing. Schedule your private tour today.
Disclaimer: Lot configuration and dimensions are estimates, not based on personal knowledge and come from a third party (Digital Map Products); therefore, you should not rely on the estimates and perform independent confirmation as to their accuracy
View neighborhood information
Ready to Sell your Home?
Request a complimentary home selling analysis featuring recently sold properties, market trends, home valuations and a personalized market update.
School information is computer generated and may not be accurate or current. Buyer must independently verify and confirm enrollment. Please contact the school district to determine the schools to which this property is zoned.








 Just listed
 Currency converter
 Add to Calendar





 Share


 Erase note
 You currently have no custom folders