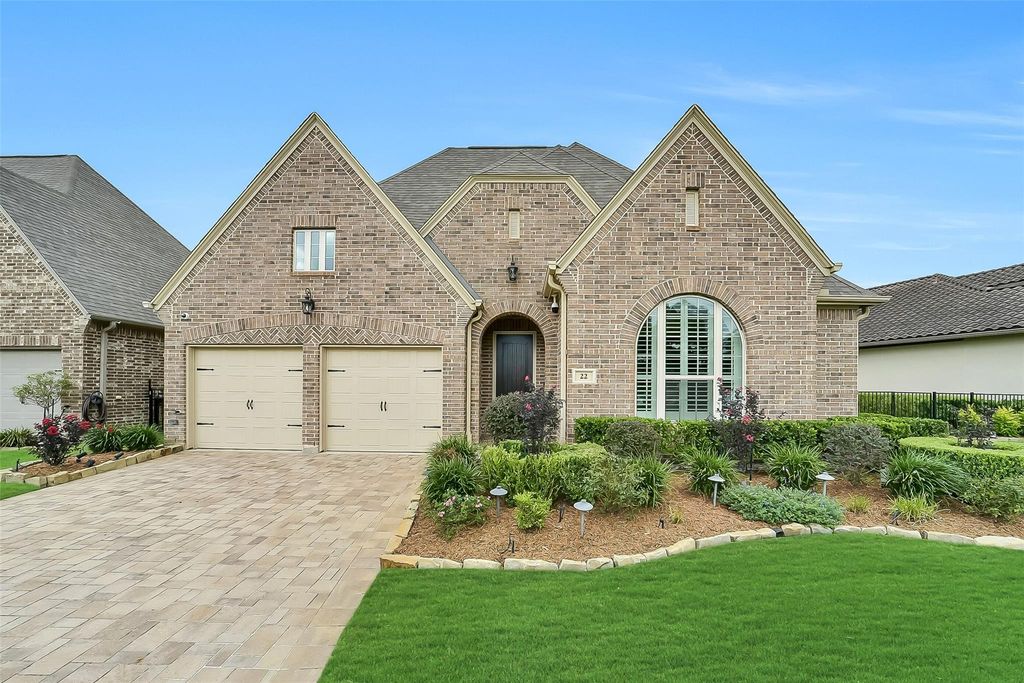
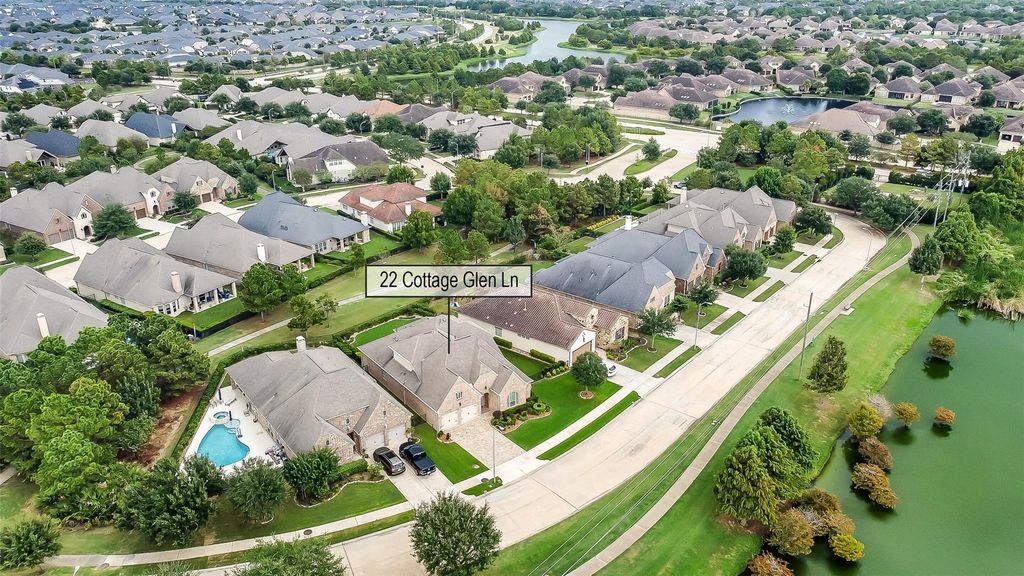
[[800]]22 Cottage Glen Ln is listed for sale at 525,000. The Single-Family property has 3 to 4 bedrooms, 3 Full Bathrooms, 1 Half Bathroom, 2890 square feet, and was built in 2015. The lot size is 8862 Square feet.[[500]]Stunning Cross Creek Ranch home across from a scenic lake and backing to a peaceful greenbelt with no rear neighbors! Soaring ceilings welcome you into a grand entry, formal dining room and private study. The spacious family room features a fireplace and in-wall surround sound speakers, opening to an island kitchen with double ovens, abundant cabinetry, under-cabinet lighting and breakfast area. The primary suite overlooks the backyard, with a second bedroom downstairs. Upstairs offers an additional bedroom, full bath and media room with screen, projector and speakers included. Relax on the screened-in covered patio overlooking the landscaped backyard and greenbelt. Extras include a whole-home generator, tankless water heater, water softener, VersaLift attic storage lift, refrigerator and 3-car tandem garage. Enjoy Cross Creek Ranchs resort-style amenities and zoned schools!
Stunning Cross Creek Ranch home across from a scenic lake and backing to a peaceful greenbelt with no rear neighbors! Soaring ceilings welcome you into a grand entry, formal dining room and private study. The spacious family room features a fireplace and in-wall surround sound speakers, opening to an island kitchen with double ovens, abundant cabinetry, under-cabinet lighting and breakfast area. The primary suite overlooks the backyard, with a second bedroom downstairs. Upstairs offers an additional bedroom, full bath and media room with screen, projector and speakers included. Relax on the screened-in covered patio overlooking the landscaped backyard and greenbelt. Extras include a whole-home generator, tankless water heater, water softener, VersaLift attic storage lift, refrigerator and 3-car tandem garage. Enjoy Cross Creek Ranch's resort-style amenities and zoned schools!
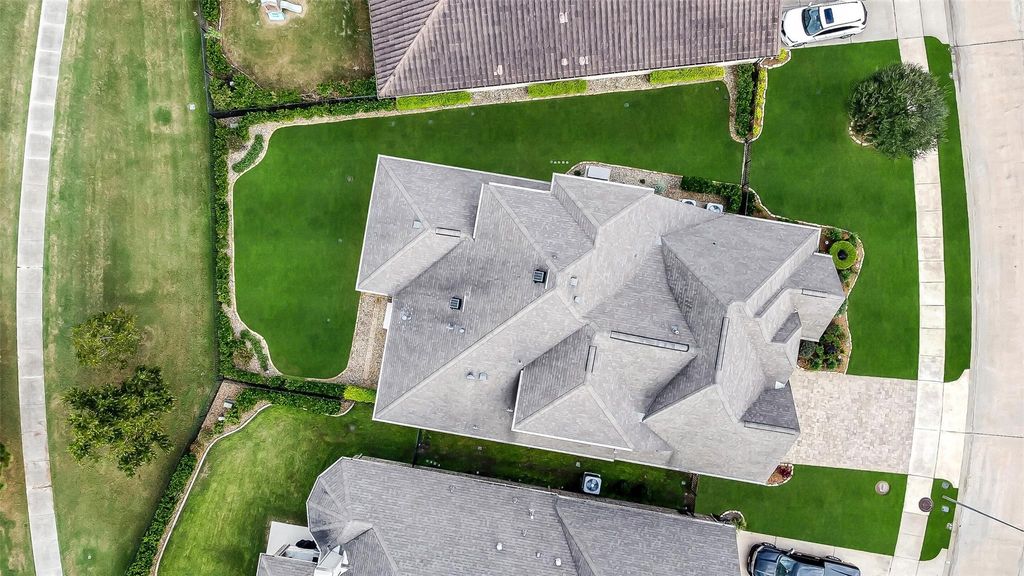
Disclaimer: Lot configuration and dimensions are estimates, not based on personal knowledge and come from a third party (Digital Map Products); therefore, you should not rely on the estimates and perform independent confirmation as to their accuracy
View neighborhood information
Ready to Sell your Home?
Request a complimentary home selling analysis featuring recently sold properties, market trends, home valuations and a personalized market update.
School information is computer generated and may not be accurate or current. Buyer must independently verify and confirm enrollment. Please contact the school district to determine the schools to which this property is zoned.







 Currency converter





 Share


 Erase note
 You currently have no custom folders