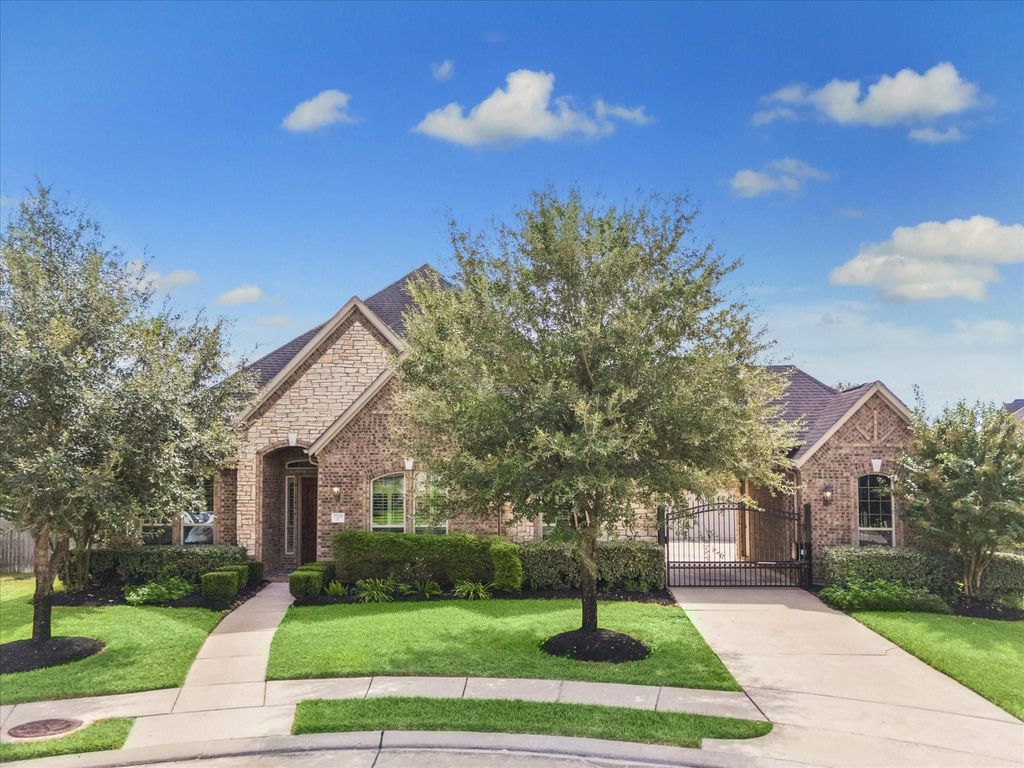
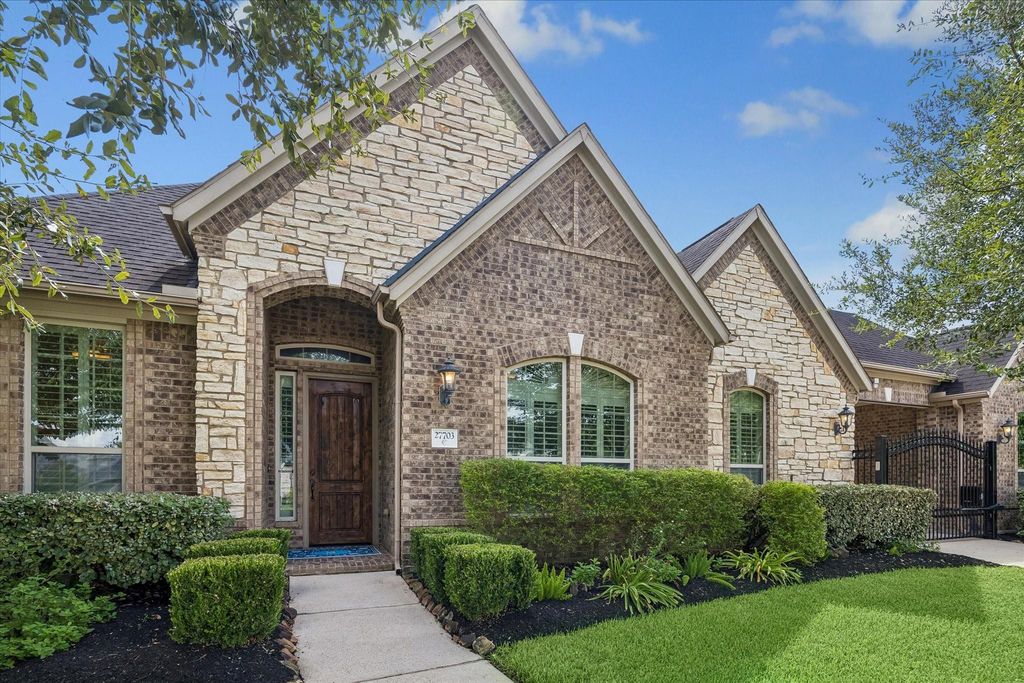
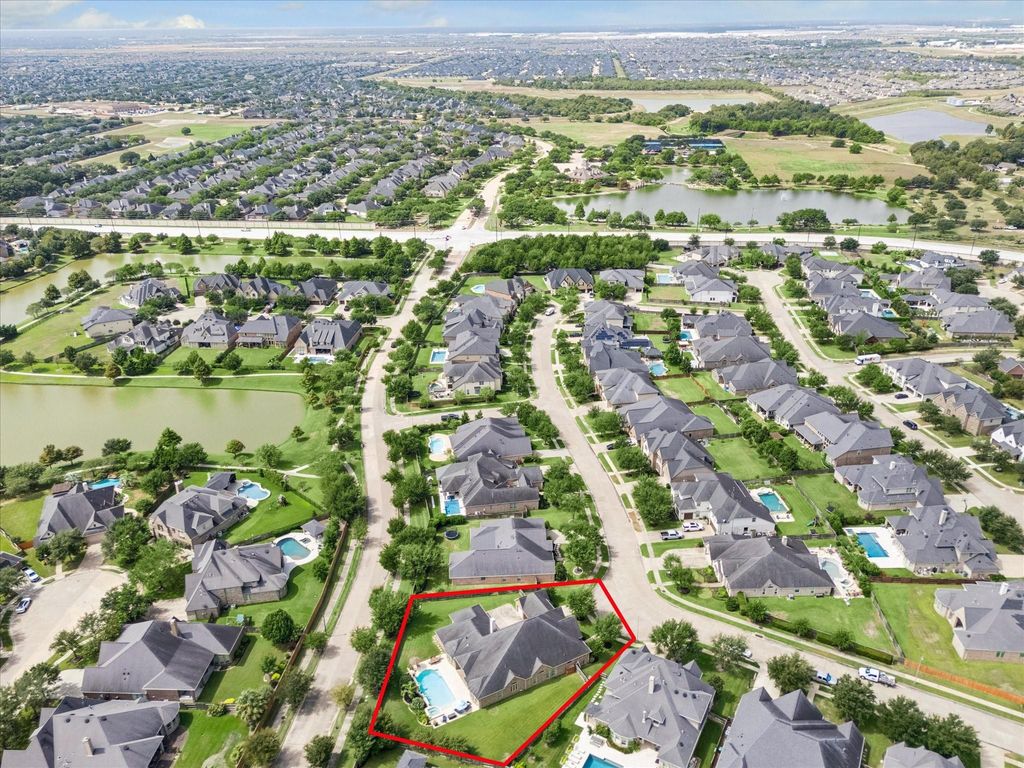
[[800]]27703 Bering Crossing Dr is listed for sale at 900,000. The Single-Family property has 4 bedrooms, 3 Full Bathrooms, 1 Half Bathroom, 4089 square feet, and was built in 2014. The lot size is 19490 Square feet.[[500]]Beautifully upgraded home on an oversized lot with a private pool and spa, 4-car insulated garage, porte-cochre and custom features throughout. The interior showcases knotty alder cabinetry, upgraded granite, Level D birch wood flooring, plantation shutters and upgraded carpet in the bedrooms and media room. The kitchen features stainless steel appliances, the living area includes a remote-controlled gas fireplace. Enjoy a dedicated media room plus whole-home media wiring for added convenience and entertainment. Outside, the backyard is built for Texas living with a 35,000-gallon pool and spa, and gas connection on the covered patio ready for your grill. Additional upgrades include a 22kW whole-home generator, tankless water heater, water softener, termite treatment system, wrought iron electric gate and three 220V outlets in the main garage. With extensive upgrades, abundant garage space and a large lot, this home offers comfort, functionality and thoughtful details inside and out.
Beautifully upgraded home on an oversized lot with a private pool and spa, 4-car insulated garage, porte-cochère and custom features throughout. The interior showcases knotty alder cabinetry, upgraded granite, Level D birch wood flooring, plantation shutters and upgraded carpet in the bedrooms and media room. The kitchen features stainless steel appliances, the living area includes a remote-controlled gas fireplace. Enjoy a dedicated media room plus whole-home media wiring for added convenience and entertainment. Outside, the backyard is built for Texas living with a 35,000-gallon pool and spa, and gas connection on the covered patio ready for your grill. Additional upgrades include a 22kW whole-home generator, tankless water heater, water softener, termite treatment system, wrought iron electric gate and three 220V outlets in the main garage. With extensive upgrades, abundant garage space and a large lot, this home offers comfort, functionality and thoughtful details inside and out.
Disclaimer: Lot configuration and dimensions are estimates, not based on personal knowledge and come from a third party (Digital Map Products); therefore, you should not rely on the estimates and perform independent confirmation as to their accuracy
View neighborhood information
Ready to Sell your Home?
Request a complimentary home selling analysis featuring recently sold properties, market trends, home valuations and a personalized market update.
School information is computer generated and may not be accurate or current. Buyer must independently verify and confirm enrollment. Please contact the school district to determine the schools to which this property is zoned.







 Just listed
 Currency converter







 Share
Share


 Erase note
 You currently have no custom folders