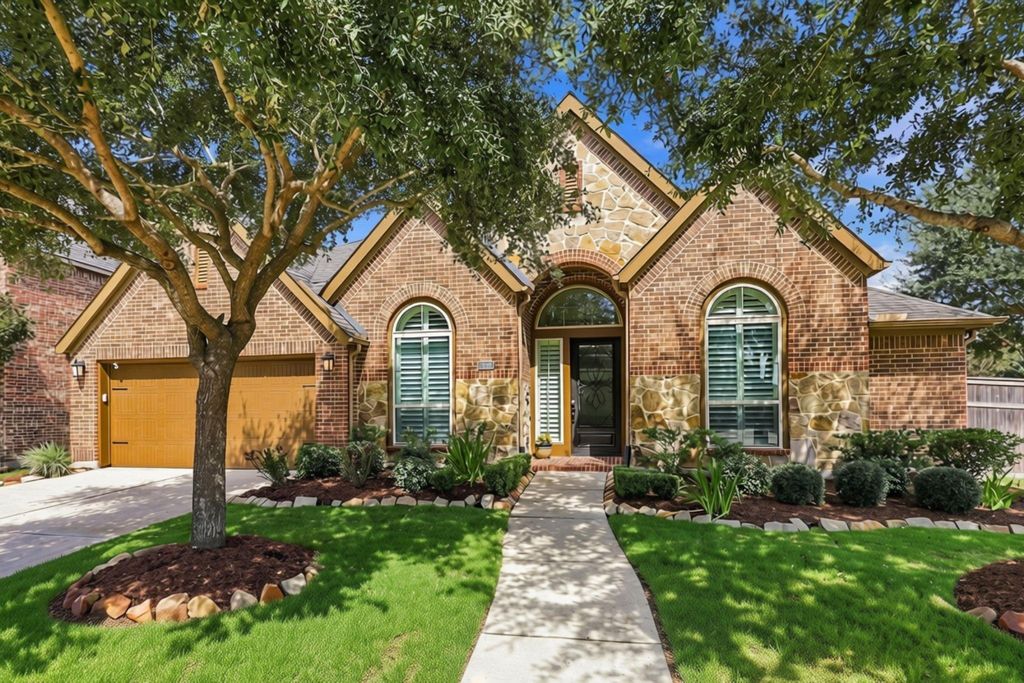
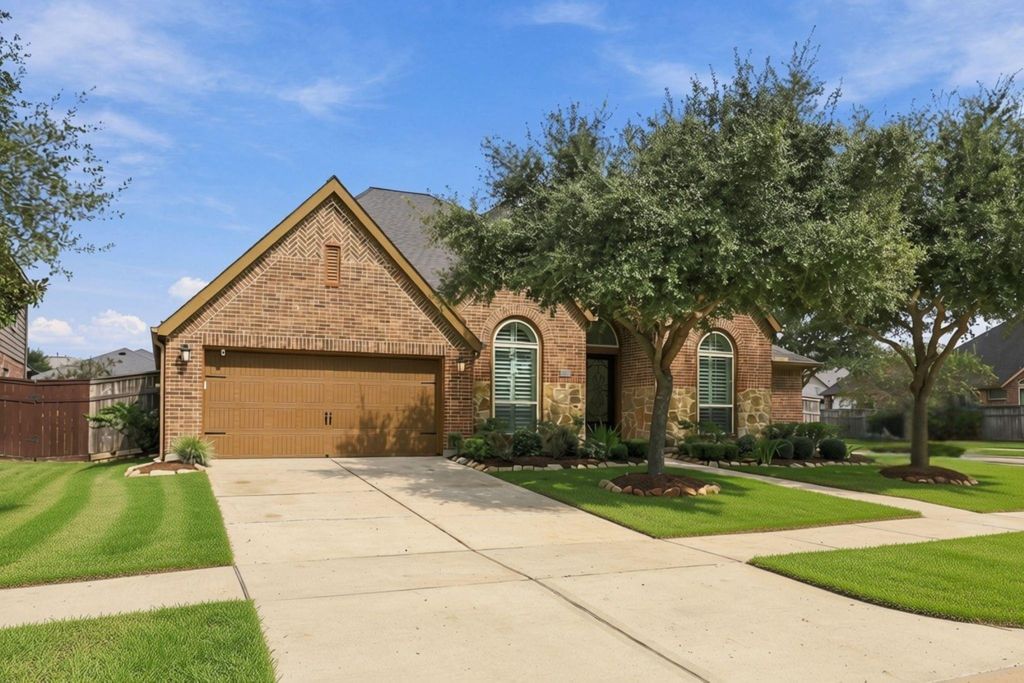
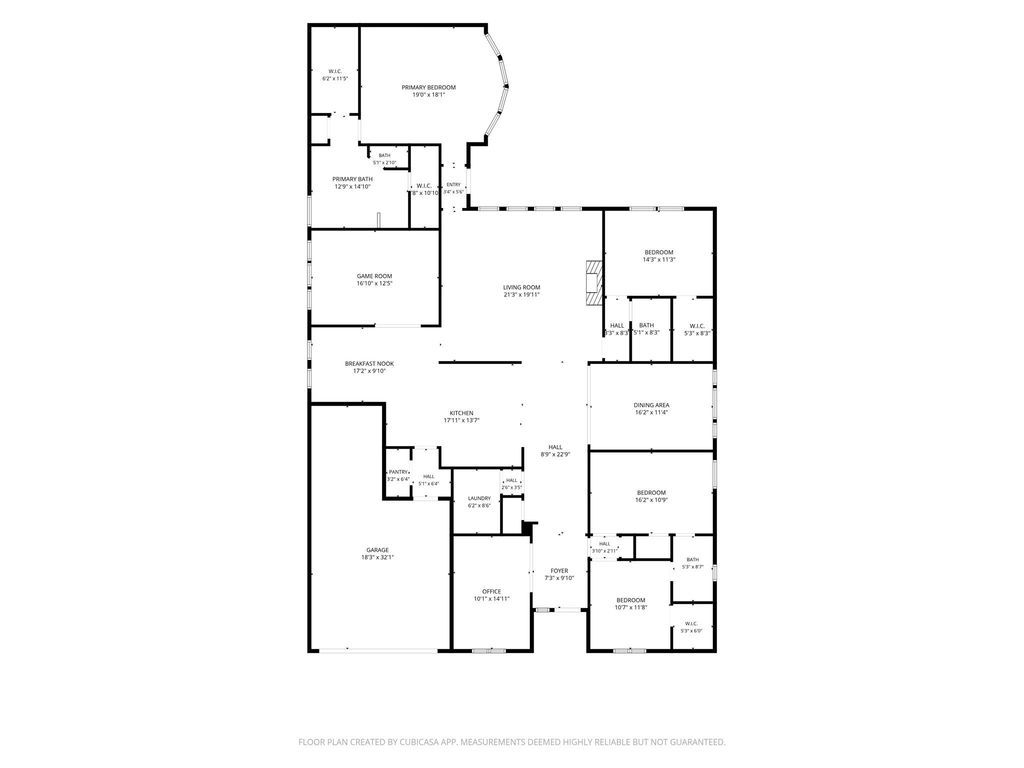
[[800]]27302 Liberty Heights Ln is listed for sale at 550,000. The Single-Family property has 4 bedrooms, 3 Full Bathrooms, 3315 square feet, and was built in 2013. The lot size is 9838 Square feet.[[500]]Welcome to 27302 Liberty Heights Ln., beautifully positioned on a desirable corner lot. This exceptional single story with 4-Bedrooms, 3-Baths offers an impressive blend of elegance, comfort, and functionality, featuring a dedicated Home Office, Formal Dining room, Game Room, and an extended entry with a dramatic 13-foot coffered ceiling. The Home Office and Formal Dining showcase beautiful hardwood floors, while the spacious Family Room features a soaring 12-foot ceiling, 18x18 tile flooring, and an elegant cast stone Fireplace. The Breakfast Area opens to the Game Room, creating a versatile gathering space. The gourmet Island Kitchen features granite countertops, 42-inch raised-panel cabinetry, and a spacious walk-in pantry. The luxurious Primary Suite offers a Spa-Like Bath with a soaking tub, separate glass-enclosed shower, dual vanities, and two walk-in Closets. Step outside to the impressive Covered Back Patio, featuring a vaulted ceiling and Summer Kitchen with Bull Grill.
Welcome to 27302 Liberty Heights Ln., beautifully positioned on a desirable corner lot. This exceptional single story with 4-Bedrooms, 3-Baths offers an impressive blend of elegance, comfort, and functionality, featuring a dedicated Home Office, Formal Dining room, Game Room, and an extended entry with a dramatic 13-foot coffered ceiling. The Home Office and Formal Dining showcase beautiful hardwood floors, while the spacious Family Room features a soaring 12-foot ceiling, 18x18 tile flooring, and an elegant cast stone Fireplace. The Breakfast Area opens to the Game Room, creating a versatile gathering space. The gourmet Island Kitchen features granite countertops, 42-inch raised-panel cabinetry, and a spacious walk-in pantry. The luxurious Primary Suite offers a Spa-Like Bath with a soaking tub, separate glass-enclosed shower, dual vanities, and two walk-in Closets. Step outside to the impressive Covered Back Patio, featuring a vaulted ceiling and Summer Kitchen with Bull Grill.
Disclaimer: Lot configuration and dimensions are estimates, not based on personal knowledge and come from a third party (Digital Map Products); therefore, you should not rely on the estimates and perform independent confirmation as to their accuracy
View neighborhood information
Ready to Sell your Home?
Request a complimentary home selling analysis featuring recently sold properties, market trends, home valuations and a personalized market update.
School information is computer generated and may not be accurate or current. Buyer must independently verify and confirm enrollment. Please contact the school district to determine the schools to which this property is zoned.







 Just listed
 Currency converter








 Share
Share


 Erase note
 You currently have no custom folders