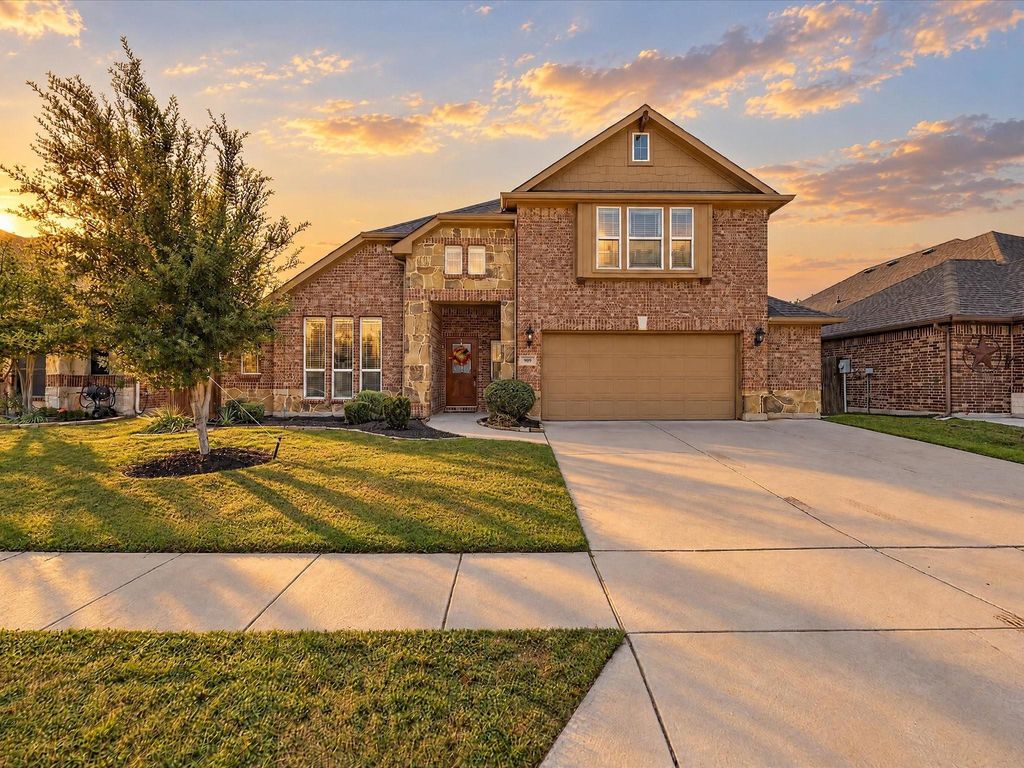
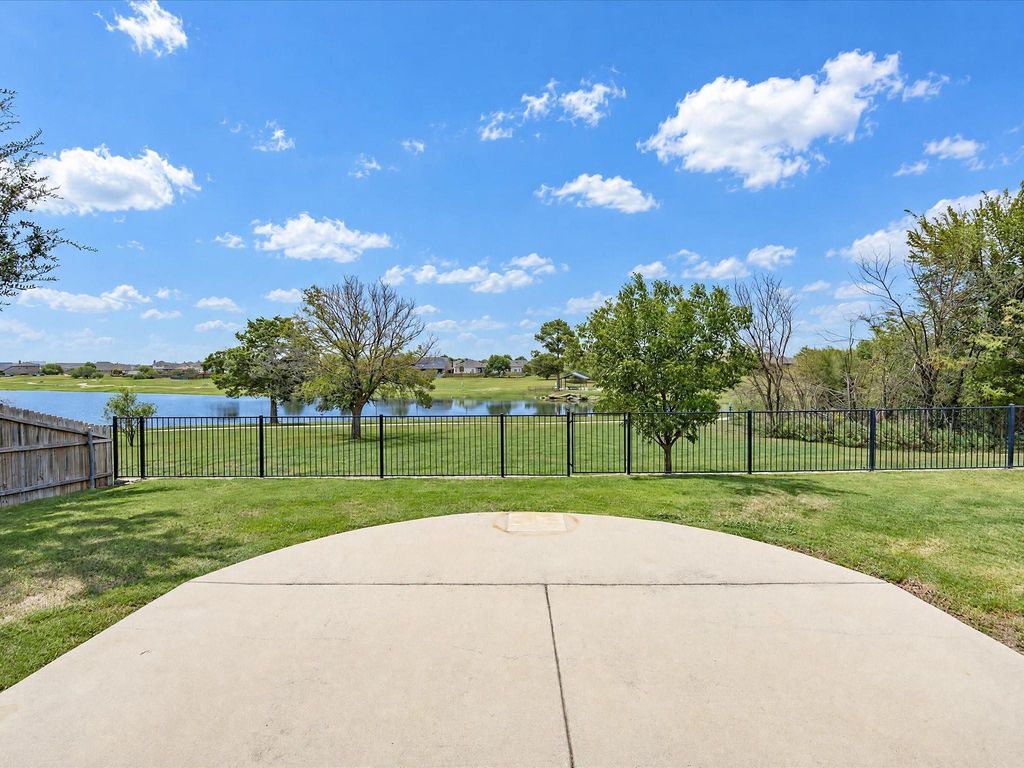
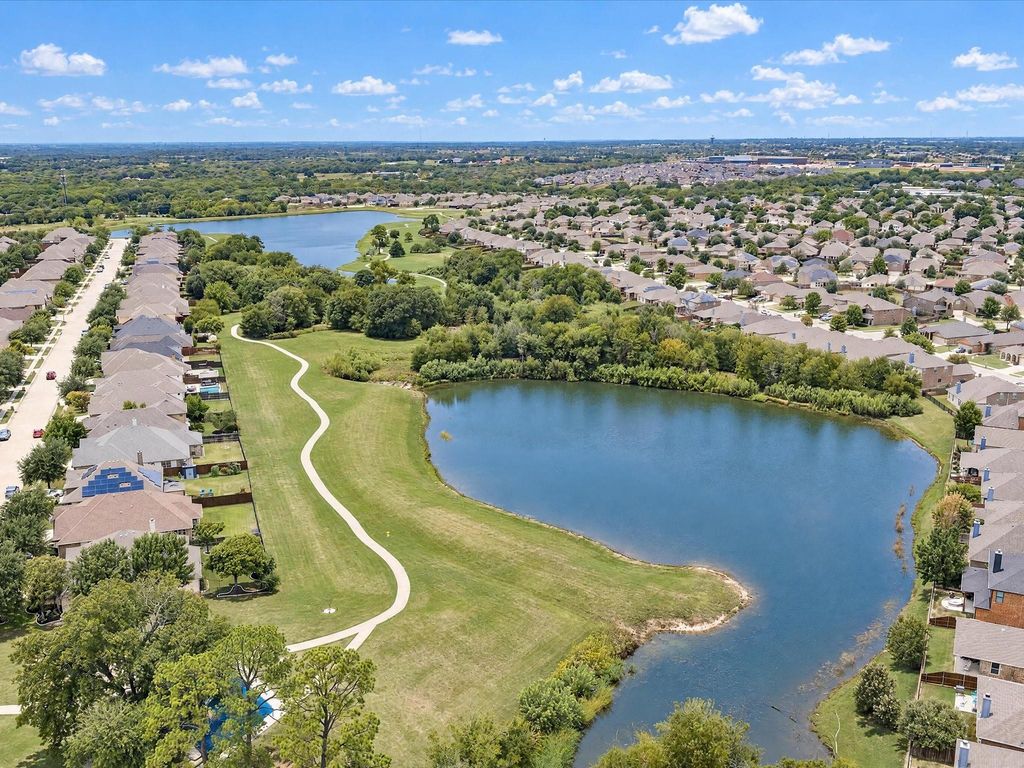
[[800]]909 Longhorn Dr is listed for sale at 475,000. The Residential - Single Family property has 5 bedrooms, 3 Full Bathrooms, 3055 square feet, and was built in 2016. The lot size is 7187.4 Square feet.[[500]]Set on a premium lot backing to a greenbelt, lake, and trail, this spacious home pairs a scenic setting with an interior designed for everyday comfort and entertaining. A stone and brick faade introduces a well-planned layout with hardwood flooring through much of the main level, arched openings, neutral finishes, and abundant natural light. The downstairs living room features tall ceilings and a wall of windows framing backyard and water views, while the formal dining room provides additional space for gatherings. The kitchen opens to the main living area and offers white cabinetry, granite countertops, stainless steel appliances, an island with seating and sink, double ovens, tile flooring, and generous storage. The primary suite offers impressive proportions with a bay-window sitting area and views toward the greenbelt. The bath includes dual vanities, a soaking tub, separate glass-enclosed shower, and walk-in closet. Upstairs, an oversized game room creates another flexible living and entertainment space for games, media, hobbies, or additional seating. Multiple living and dining areas provide plenty of room to entertain and host, while the oversized garage adds valuable parking and storage. Outdoor living stands out with a large covered patio, ceiling fan, extended open patio, fenced backyard, and scenic lake and greenbelt views. The nearby trail leads through neighborhood green space with ponds, parks, playgrounds, and gathering areas. Cross Oak Ranch amenities include community pools, trails, lakes an
Set on a premium lot backing to a greenbelt, lake, and trail, this spacious home pairs a scenic setting with an interior designed for everyday comfort and entertaining. A stone and brick façade introduces a well-planned layout with hardwood flooring through much of the main level, arched openings, neutral finishes, and abundant natural light. The downstairs living room features tall ceilings and a wall of windows framing backyard and water views, while the formal dining room provides additional space for gatherings. The kitchen opens to the main living area and offers white cabinetry, granite countertops, stainless steel appliances, an island with seating and sink, double ovens, tile flooring, and generous storage. The primary suite offers impressive proportions with a bay-window sitting area and views toward the greenbelt. The bath includes dual vanities, a soaking tub, separate glass-enclosed shower, and walk-in closet. Upstairs, an oversized game room creates another flexible living and entertainment space for games, media, hobbies, or additional seating. Multiple living and dining areas provide plenty of room to entertain and host, while the oversized garage adds valuable parking and storage. Outdoor living stands out with a large covered patio, ceiling fan, extended open patio, fenced backyard, and scenic lake and greenbelt views. The nearby trail leads through neighborhood green space with ponds, parks, playgrounds, and gathering areas. Cross Oak Ranch amenities include community pools, trails, lakes and ponds, playgrounds, parks, and additional recreation options. Convenient access to the US-380 connects the area with shopping, dining, and entertainment in Little Elm, Denton, and surrounding areas. Lake Lewisville & Little Elm Park offer nearby boating, fishing, swimming, hiking, biking, picnic areas & waterfront recreation, while The Lakefront at Little Elm adds restaurants, events, and entertainment along the lake. Close distance to Rodriguez Middle School.
Disclaimer: Lot configuration and dimensions are estimates, not based on personal knowledge and come from a third party (Digital Map Products); therefore, you should not rely on the estimates and perform independent confirmation as to their accuracy
View neighborhood information
Ready to Sell your Home?
Request a complimentary home selling analysis featuring recently sold properties, market trends, home valuations and a personalized market update.
School information is computer generated and may not be accurate or current. Buyer must independently verify and confirm enrollment. Please contact the school district to determine the schools to which this property is zoned.








 Just listed
 Currency converter
 Add to Calendar








 Share
Share


 Erase note
 You currently have no custom folders