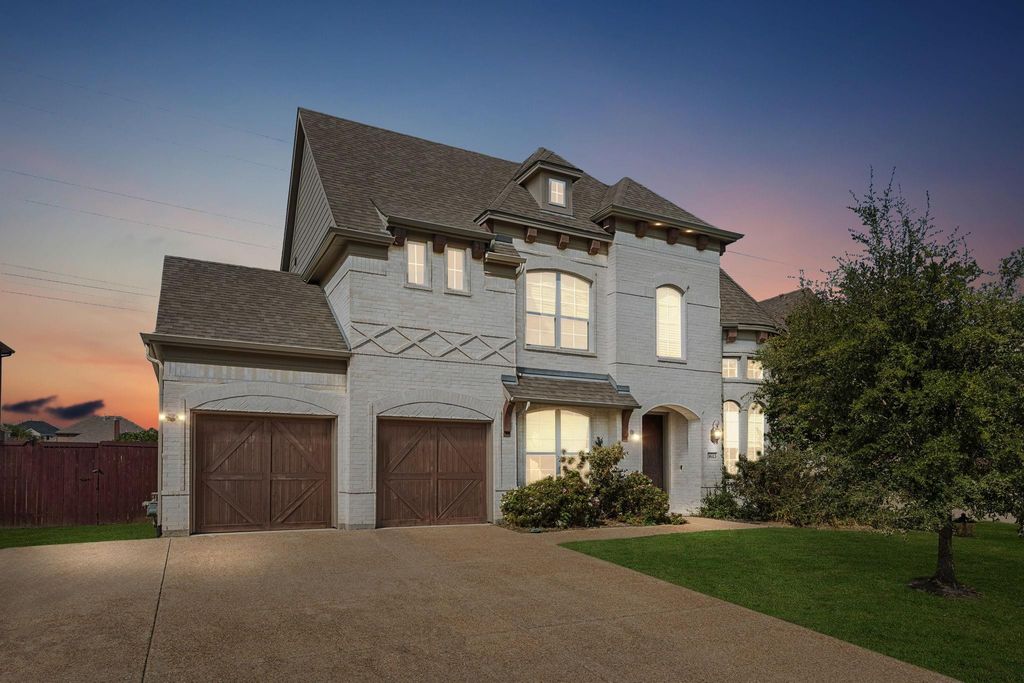
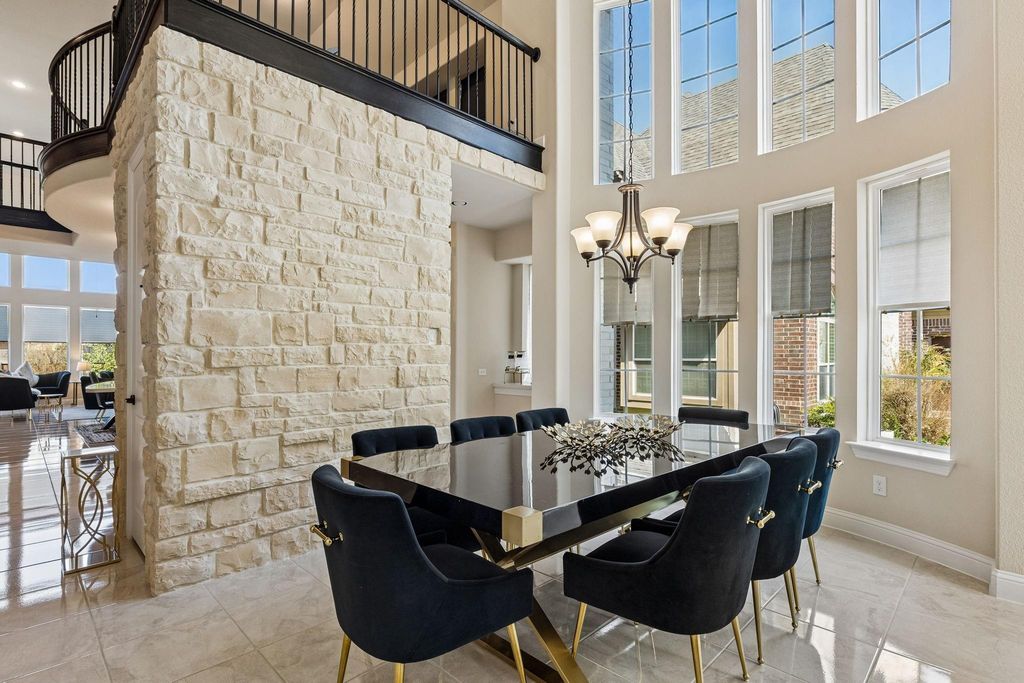
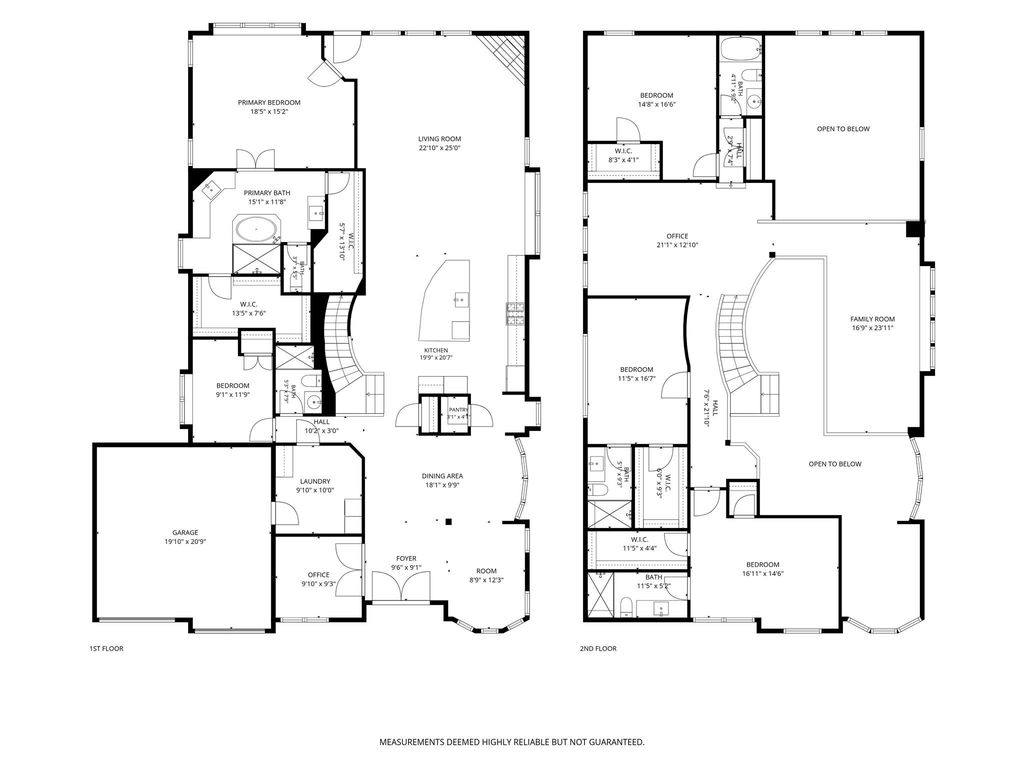
[[800]]3613 Sparkling Dr is listed for sale at 949,000. The Residential - Single Family property has 5 bedrooms, 5 Full Bathrooms, 4338 square feet, and was built in 2019. The lot size is 9104.04 Square feet.[[500]]Welcome to 3613 Sparkling Drive, where space, style, and an impressive floor plan come together in the heart of Plano. This stunning 5-bedroom, 5-bath home offers 3 generous living areas and a layout designed for both everyday living and entertaining. Soaring ceilings, dramatic walls of windows, a curved staircase, and a floor-to-ceiling stone fireplace create an immediate wow factor. The spacious kitchen opens beautifully to the main living area and features abundant cabinetry, a large island, and plenty of room to gather. The primary suite is conveniently located downstairs, along with an additional bedroom and full bath, while upstairs offers even more living space and private retreats. Most bedrooms feature their own ensuite bath, giving everyone a little extra privacy. With multiple living and work-from-home spaces, oversized rooms, and an open, airy design, this home offers incredible flexibility. Enjoy neighborhood walking trails, a community pool, playground, and plenty of outdoor space to enjoy
Welcome to 3613 Sparkling Drive, where space, style, and an impressive floor plan come together in the heart of Plano. This stunning 5-bedroom, 5-bath home offers 3 generous living areas and a layout designed for both everyday living and entertaining. Soaring ceilings, dramatic walls of windows, a curved staircase, and a floor-to-ceiling stone fireplace create an immediate wow factor. The spacious kitchen opens beautifully to the main living area and features abundant cabinetry, a large island, and plenty of room to gather. The primary suite is conveniently located downstairs, along with an additional bedroom and full bath, while upstairs offers even more living space and private retreats. Most bedrooms feature their own ensuite bath, giving everyone a little extra privacy. With multiple living and work-from-home spaces, oversized rooms, and an open, airy design, this home offers incredible flexibility. Enjoy neighborhood walking trails, a community pool, playground, and plenty of outdoor space to enjoy
Dishwasher, Disposal, Gas Cooktop, Microwave, Convection Oven
Security System
Burglar,Security System,Security System Owned,Smoke Detector(s)
Interior
Eat-in Kitchen, Flat Screen Wiring, High Speed Internet Available, Kitchen Island, Open Floorplan, Pantry, Smart Home System, Vaulted Ceiling(s), Walk-In Closet(s), Second Primary Bedroom
Disclaimer: Lot configuration and dimensions are estimates, not based on personal knowledge and come from a third party (Digital Map Products); therefore, you should not rely on the estimates and perform independent confirmation as to their accuracy
View neighborhood information
Ready to Sell your Home?
Request a complimentary home selling analysis featuring recently sold properties, market trends, home valuations and a personalized market update.
School information is computer generated and may not be accurate or current. Buyer must independently verify and confirm enrollment. Please contact the school district to determine the schools to which this property is zoned.







 Just listed
 Currency converter








 Share
Share


 Erase note
 You currently have no custom folders