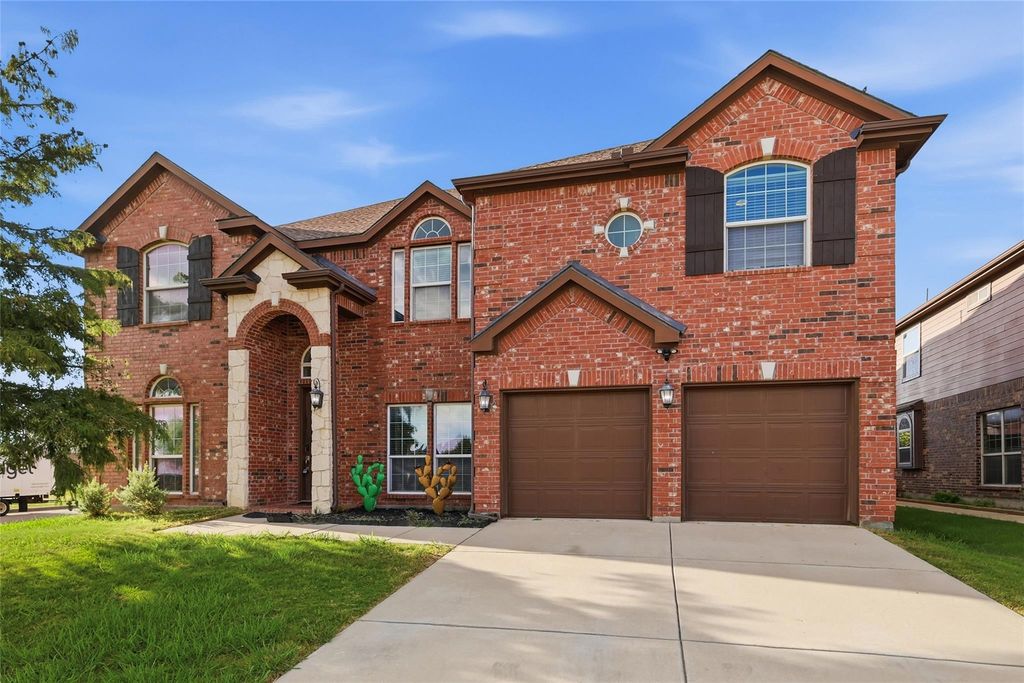
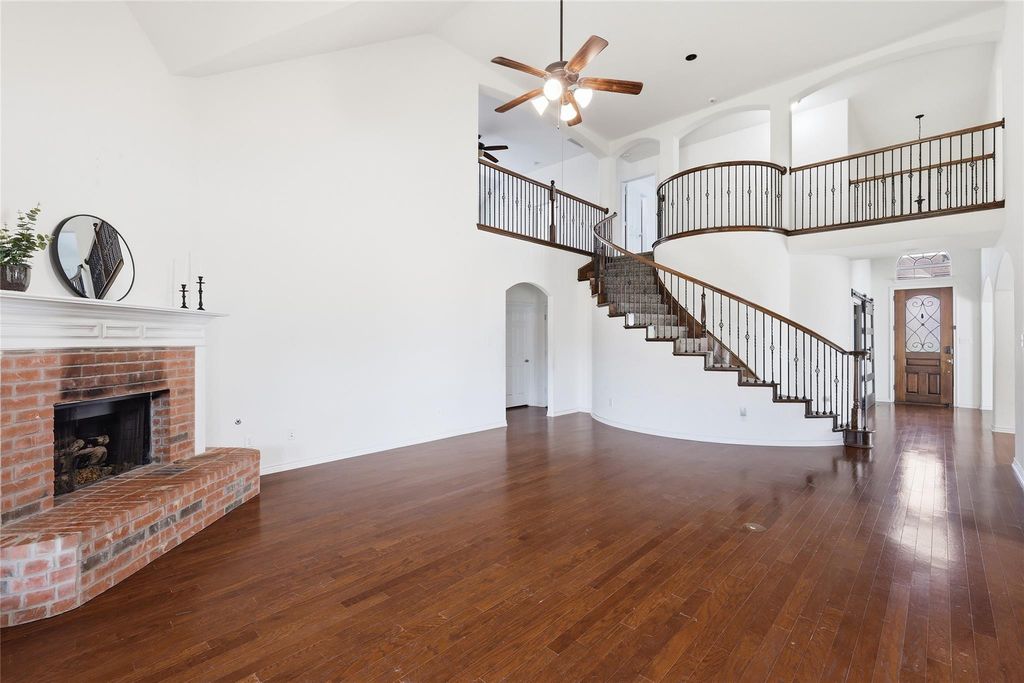
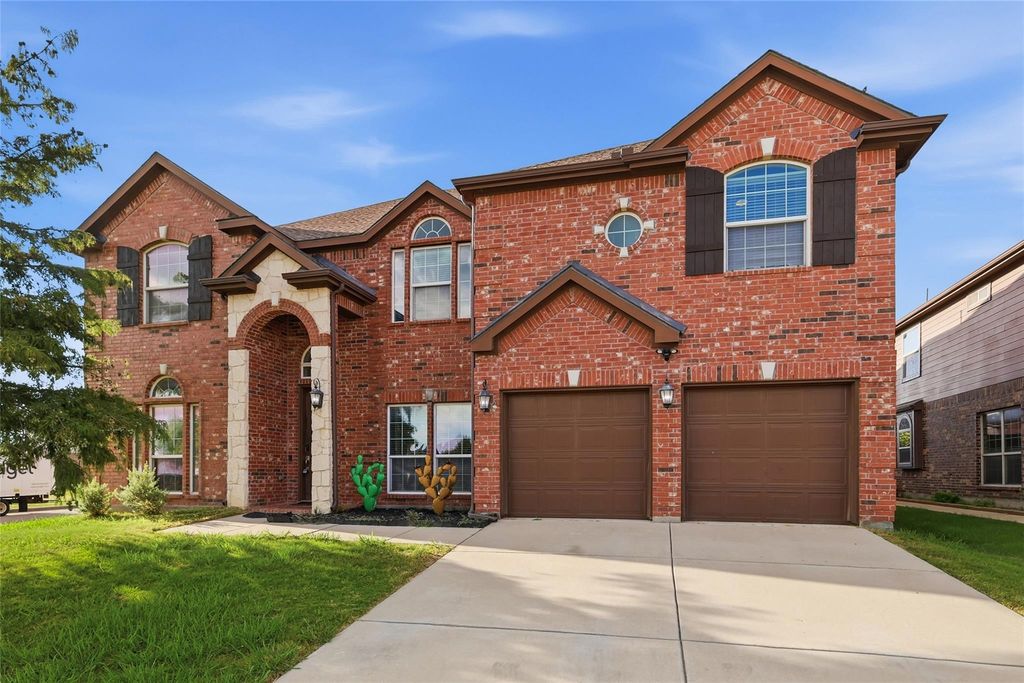
1301 Senita Cactus St is listed for sale at $ 565,000. The Residential - Single Family property has 5 bedrooms, 3 Full Bathrooms, 1 Half Bathroom, 3836 square feet and was built in 2013. The lot size is 0.22 Acres. BRWelcome to this beautifully designed 5-bedroom, 3.5-bath home offering the perfect combination of space, style, and functionality. Situated on a desirable corner lot, this impressive home features high ceilings, curved staircase, two spacious living areas, two dining areas, a home office, a dedicated media room and a large game room—providing plenty of room for entertaining, relaxing, and everyday living. At the heart of the home is a stunning chef’s kitchen featuring stainless steel appliances, a gas cooktop, wall oven, abundant cabinetry, a large butler’s pantry, and an open-concept design that flows seamlessly into the main living area, making it ideal for hosting family and friends. The thoughtfully designed floor plan offers generous bedrooms, including a private primary suite downstairs with an ensuite bath and large walk in closet. Office, second living and dining down and all other bedrooms and 2 bathrooms upstairs as well as game room and media room. Step outside to enjoy the oversized backyard, fully enclosed with an 8-foot privacy fence for added seclusion and the perfect setting for outdoor entertaining, pets, or your own pool. Located in sought after Northwest ISD with on site elementary. Close to shopping dinning and entertainment in alliance and presidio. Short distance to downtown FW and airports. NEW carpet, new upstairs HVAC, Garage AC, New shed, newer roof, custom Christmas lights, Reverse Osmosis water filter, automatic motion sensor lights, smart sprinkler system, home professionally cleaned. See list of all updates!
Welcome to this beautifully designed 5-bedroom, 3.5-bath home offering the perfect combination of space, style, and functionality. Situated on a desirable corner lot, this impressive home features high ceilings, curved staircase, two spacious living areas, two dining areas, a home office, a dedicated media room and a large game room—providing plenty of room for entertaining, relaxing, and everyday living. At the heart of the home is a stunning chef’s kitchen featuring stainless steel appliances, a gas cooktop, wall oven, abundant cabinetry, a large butler’s pantry, and an open-concept design that flows seamlessly into the main living area, making it ideal for hosting family and friends. The thoughtfully designed floor plan offers generous bedrooms, including a private primary suite downstairs with an ensuite bath and large walk in closet. Office, second living and dining down and all other bedrooms and 2 bathrooms upstairs as well as game room and media room. Step outside to enjoy the oversized backyard, fully enclosed with an 8-foot privacy fence for added seclusion and the perfect setting for outdoor entertaining, pets, or your own pool. Located in sought after Northwest ISD with on site elementary. Close to shopping dinning and entertainment in alliance and presidio. Short distance to downtown FW and airports. NEW carpet, new upstairs HVAC, Garage AC, New shed, newer roof, custom Christmas lights, Reverse Osmosis water filter, automatic motion sensor lights, smart sprinkler system, home professionally cleaned. See list of all updates!
Disclaimer: Lot configuration and dimensions are estimates, not based on personal knowledge and come from a third party (Digital Map Products); therefore, you should not rely on the estimates and perform independent confirmation as to their accuracy
Ready to Sell your Home?
If you like this property and are also considering selling your current home now, you may find out how. Request your home selling analysis report featuring Recently Sold, Market Analysis, Home Valuations, and Market Update.
School information is computer generated and may not be accurate or current. Buyer must independently verify and confirm enrollment. Please contact the school district to determine the schools to which this property is zoned.











 Just listed
 Currency converter








 Share
Share


 Erase note
 You currently have no custom folders