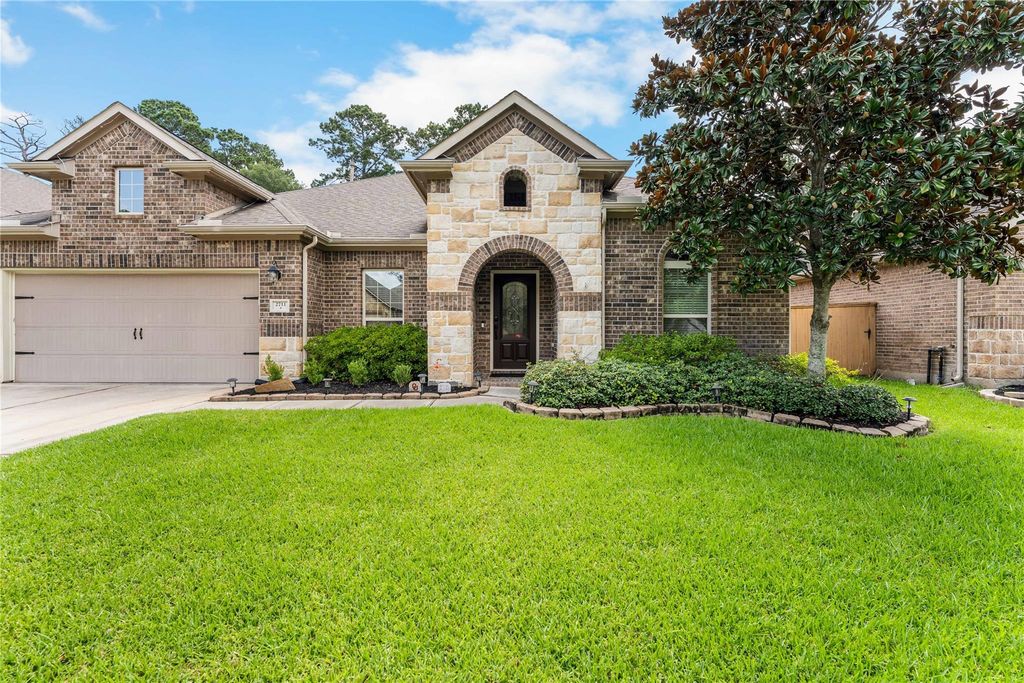
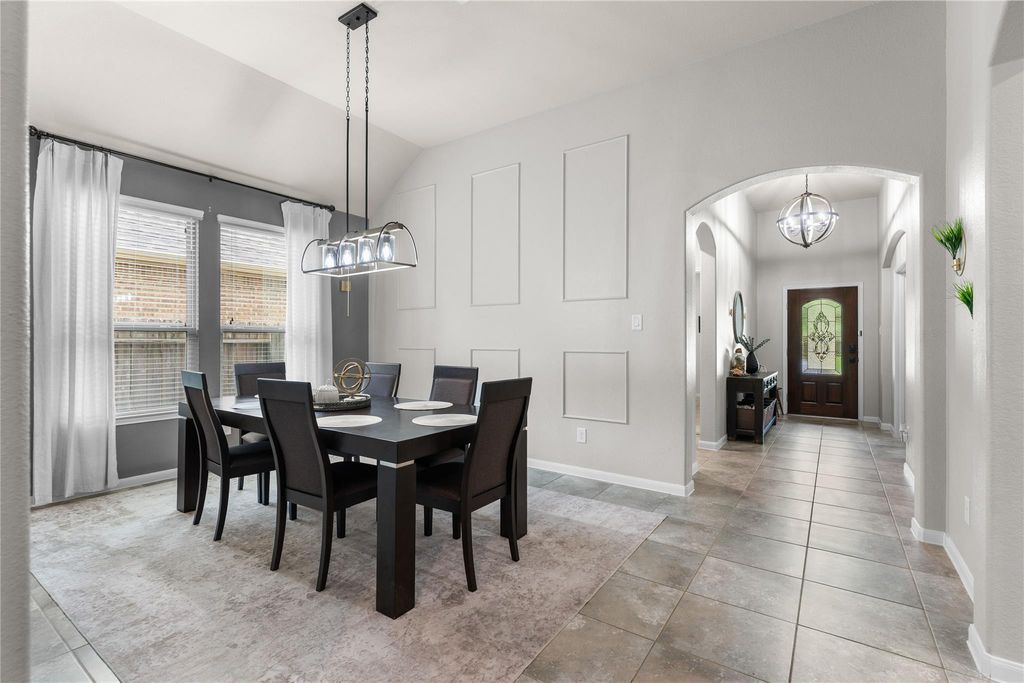
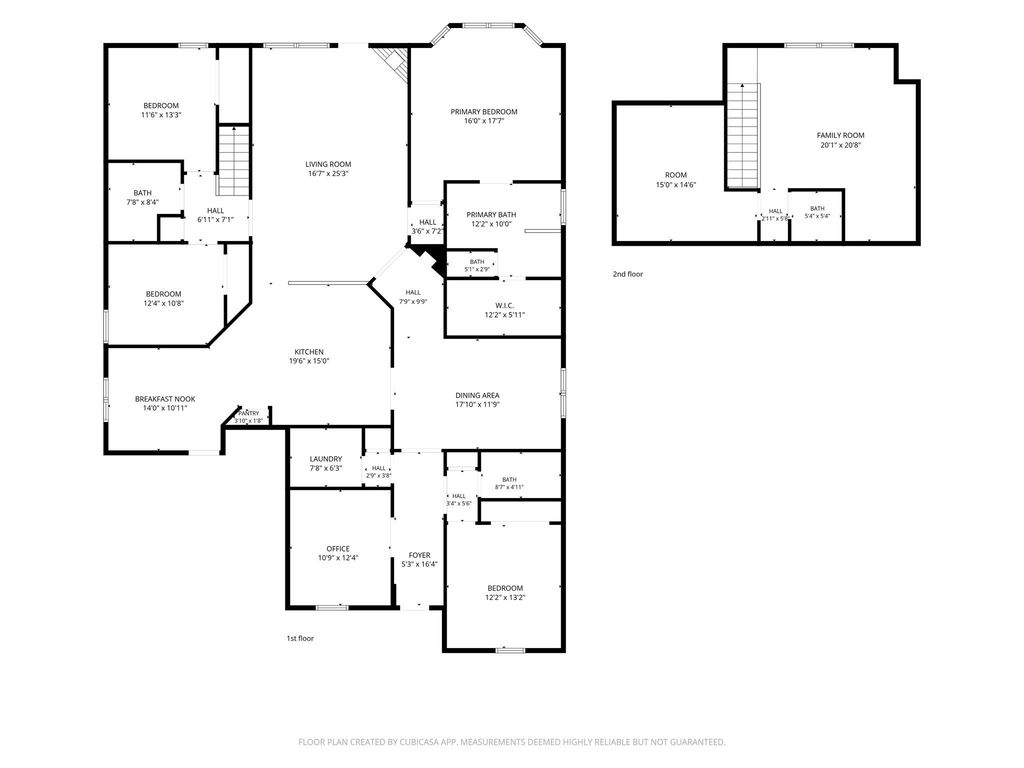
[[800]]2711 Bay Laurel Ln is listed for sale at 445,000. The Single-Family property has 4 to 5 bedrooms, 3 Full Bathrooms, 1 Half Bathroom, 3402 square feet, and was built in 2013. The lot size is 7640 Square feet.[[500]]Some homes simply fit the way you live this is one of them. Designed for todays lifestyle, this sought-after 1.5-story floorplan offers 4 bedrooms plus a true media room that can easily serve as a 5th bedroom, all bedrooms conveniently downstairs, dedicated home office, formal dining an open-concept living area where everyone naturally gathers. Whether hosting around the spacious kitchen, helping with homework in the breakfast area, or relaxing by the fireplace, every space was designed to be lived in. Upstairs, the expansive gameroom with wet bar is perfect for movie nights, game days or guests. Enjoy a private fenced backyard, covered patio, Jellyfish front lighting, NEW A/C system (2025) portable generator wired into the electrical system. Add resort-style Graystone Hills amenities an unbeatable location mins from Lake Conroe, Sam Houston National Forest, I-45, shopping, dining The Woodlandsa home youll love for years to come.
Some homes simply fit the way you live & this is one of them. Designed for today's lifestyle, this sought-after 1.5-story floorplan offers 4 bedrooms plus a true media room that can easily serve as a 5th bedroom, all bedrooms conveniently downstairs, dedicated home office, formal dining & an open-concept living area where everyone naturally gathers. Whether hosting around the spacious kitchen, helping with homework in the breakfast area, or relaxing by the fireplace, every space was designed to be lived in. Upstairs, the expansive gameroom with wet bar is perfect for movie nights, game days or guests. Enjoy a private fenced backyard, covered patio, Jellyfish front lighting, NEW A/C system (2025) & portable generator wired into the electrical system. Add resort-style Graystone Hills amenities & an unbeatable location mins from Lake Conroe, Sam Houston National Forest, I-45, shopping, dining & The Woodlands—a home you'll love for years to come.
All Bedrooms Down,Primary Bed - 1st Floor,Split Plan
Kitchen Description
Breakfast Bar,Island w/o Cooktop,Kitchen open to Family Room,Pantry,Walk-in Pantry
Room Description
Breakfast Room, Entry, Family Room, Formal Dining, Gameroom Up, Home Office/Study, Kitchen/Dining Combo, Living Area - 1st Floor, Living Area - 2nd Floor, Media, Utility Room in House
Disclaimer: Lot configuration and dimensions are estimates, not based on personal knowledge and come from a third party (Digital Map Products); therefore, you should not rely on the estimates and perform independent confirmation as to their accuracy
View neighborhood information
Ready to Sell your Home?
Request a complimentary home selling analysis featuring recently sold properties, market trends, home valuations and a personalized market update.
School information is computer generated and may not be accurate or current. Buyer must independently verify and confirm enrollment. Please contact the school district to determine the schools to which this property is zoned.








 Just listed
 Currency converter
 Add to Calendar








 Share


 Erase note
 You currently have no custom folders