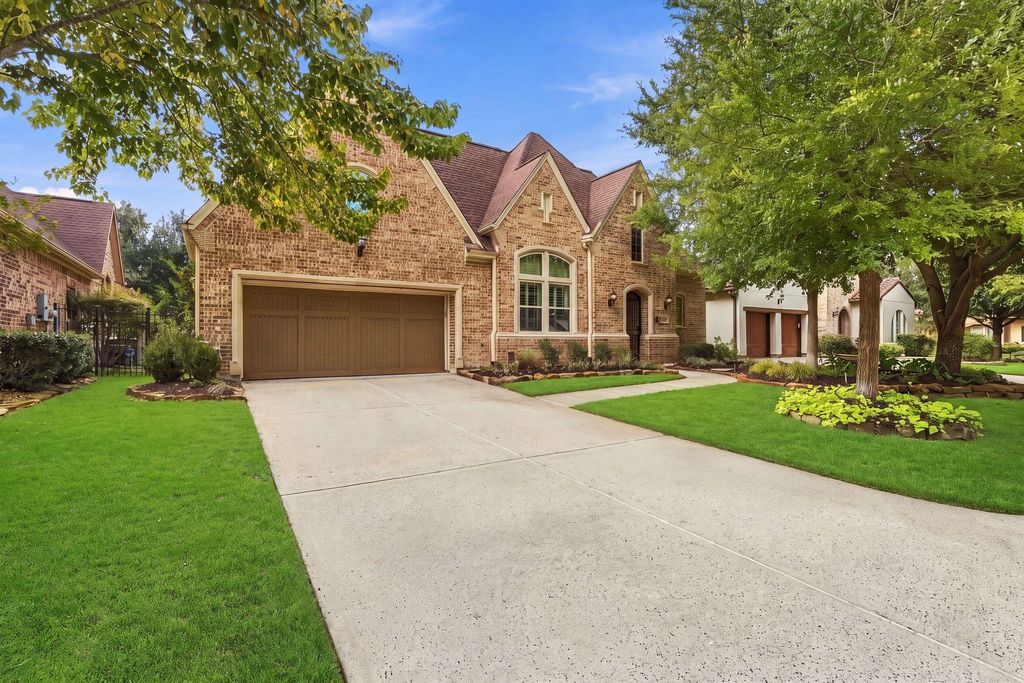
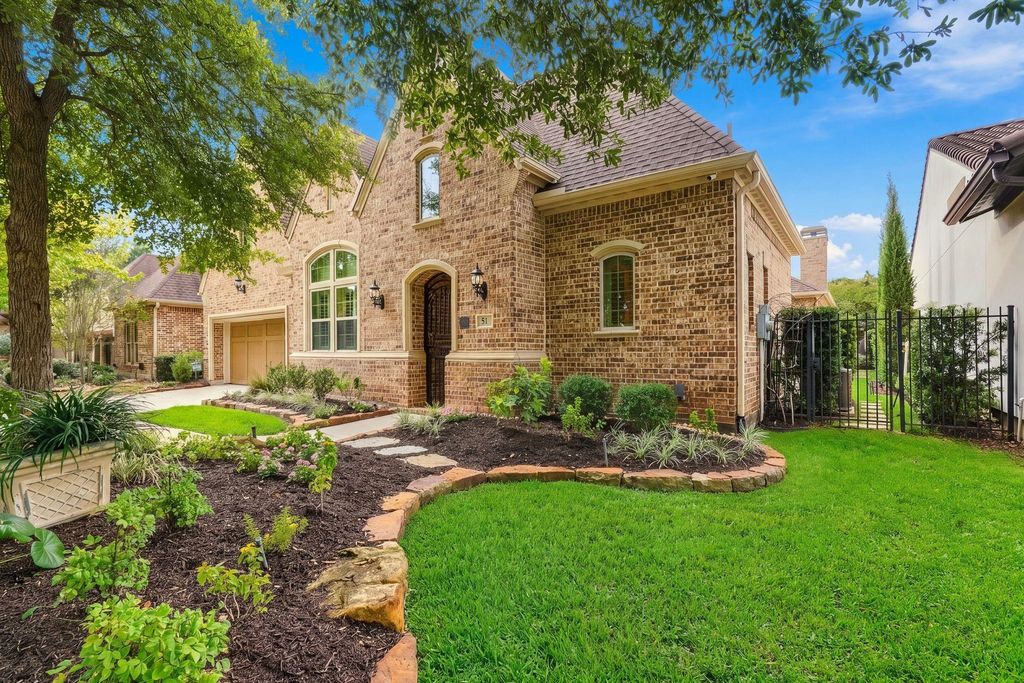
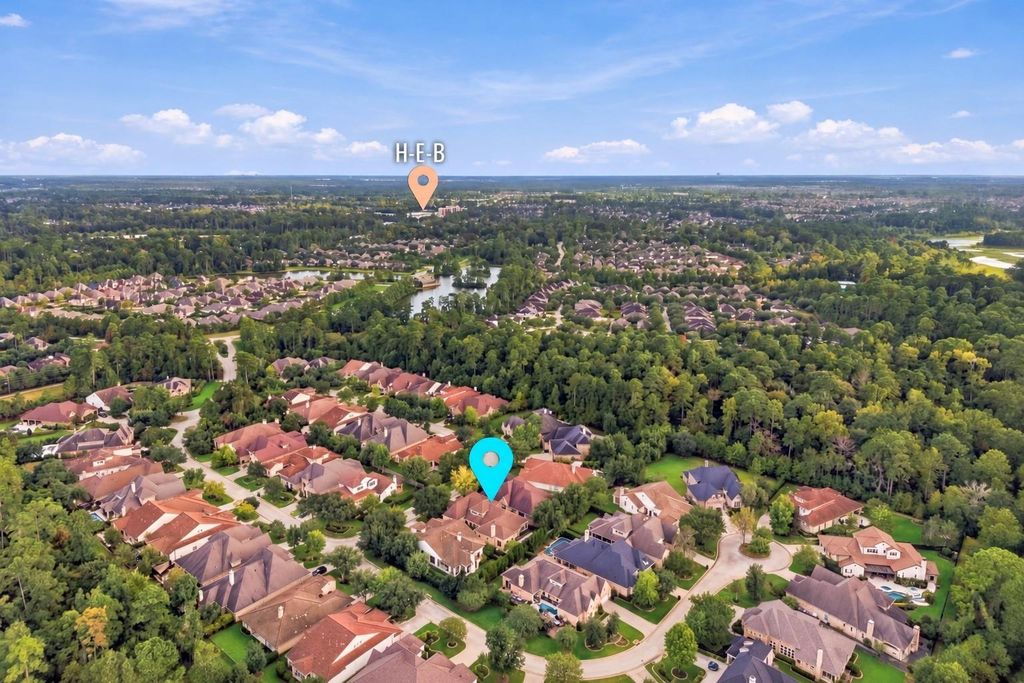
[[800]]51 Woodglade Way is listed for sale at 845,000. The Single-Family property has 3 bedrooms, 3 Full Bathrooms, 2 Half Bathrooms, 3701 square feet, and was built in 2013. The lot size is 8450 Square feet.[[500]]Discover lock-and-leave luxury in gated section of Timarron Lakes in Creekside Park West with a private detached guest casita and resort-style lap pool. This Mediterranean-inspired patio home offers hardwood floors, custom-stained cedar ceiling beams, Taj Mahal quartzite and granite countertops, abundant storage, whole-home water filtration, and a tankless water heater. The main residence features two spacious ensuite bedrooms, a private office/flex space, and an oversized upstairs bonus/media room with half bath. The detached casita serves as a private third bedroom with its own entrance, full bath, and closetperfect for guests, multigenerational living, or a separate home office. Outside, enjoy a private courtyard and covered outdoor living overlooking the pool. The 3 car garage features durable epoxy flooring and additional storage. Close to Exxon Mobil HQ, HP, walking trails, shopping, entertainment, dining, schools, all of The Woodlands amenities. Easy to show, schedule TODAY!
Discover lock-and-leave luxury in gated section of Timarron Lakes in Creekside Park West with a private detached guest casita and resort-style lap pool. This Mediterranean-inspired patio home offers hardwood floors, custom-stained cedar ceiling beams, Taj Mahal quartzite and granite countertops, abundant storage, whole-home water filtration, and a tankless water heater. The main residence features two spacious ensuite bedrooms, a private office/flex space, and an oversized upstairs bonus/media room with half bath. The detached casita serves as a private third bedroom with its own entrance, full bath, and closet—perfect for guests, multigenerational living, or a separate home office. Outside, enjoy a private courtyard and covered outdoor living overlooking the pool. The 3 car garage features durable epoxy flooring and additional storage. Close to Exxon Mobil HQ, HP, walking trails, shopping, entertainment, dining, schools, & all of The Woodlands amenities. Easy to show, schedule TODAY!
Full Secondary Bathroom Down, Primary Bath: Double Sinks, Primary Bath: Soaking Tub, Secondary Bath(s): Soaking Tub
Bedroom Description
All Bedrooms Up,En-Suite Bath,Walk-In Closet
Kitchen Description
Breakfast Bar,Butler Pantry,Kitchen open to Family Room,Pantry,Pot Filler,Pots/Pans Drawers,Under Cabinet Lighting
Room Description
Breakfast Room, Entry, Family Room, Formal Dining, Gameroom Up, Guest Suite, Home Office/Study, Utility Room in House
Cooling
Central Electric
Heating
Central Gas
Connections
Electric Dryer Connections, Gas Dryer Connections, Washer Connections
Dishwasher
Yes
Disposal
Yes
Microwave
Yes
Oven
Convection Oven, Double Oven
Range
Gas Range
Energy Feature
Attic Vents, Ceiling Fans, Digital Program Thermostat, Energy Star Appliances, Energy Star/CFL/LED Lights, Energy Star/Reflective Roof, Insulated Doors, Insulated/Low-E windows, Insulation - Blown Fiberglass, Radiant Attic Barrier
Interior
Fire/Smoke Alarm, Formal Entry/Foyer, High Ceiling, Prewired for Alarm System, Refrigerator Included, Water Softener - Owned, Wired for Sound
Disclaimer: Lot configuration and dimensions are estimates, not based on personal knowledge and come from a third party (Digital Map Products); therefore, you should not rely on the estimates and perform independent confirmation as to their accuracy
View neighborhood information
Ready to Sell your Home?
Request a complimentary home selling analysis featuring recently sold properties, market trends, home valuations and a personalized market update.
School information is computer generated and may not be accurate or current. Buyer must independently verify and confirm enrollment. Please contact the school district to determine the schools to which this property is zoned.







 Just listed
 Currency converter








 Share
Share


 Erase note
 You currently have no custom folders