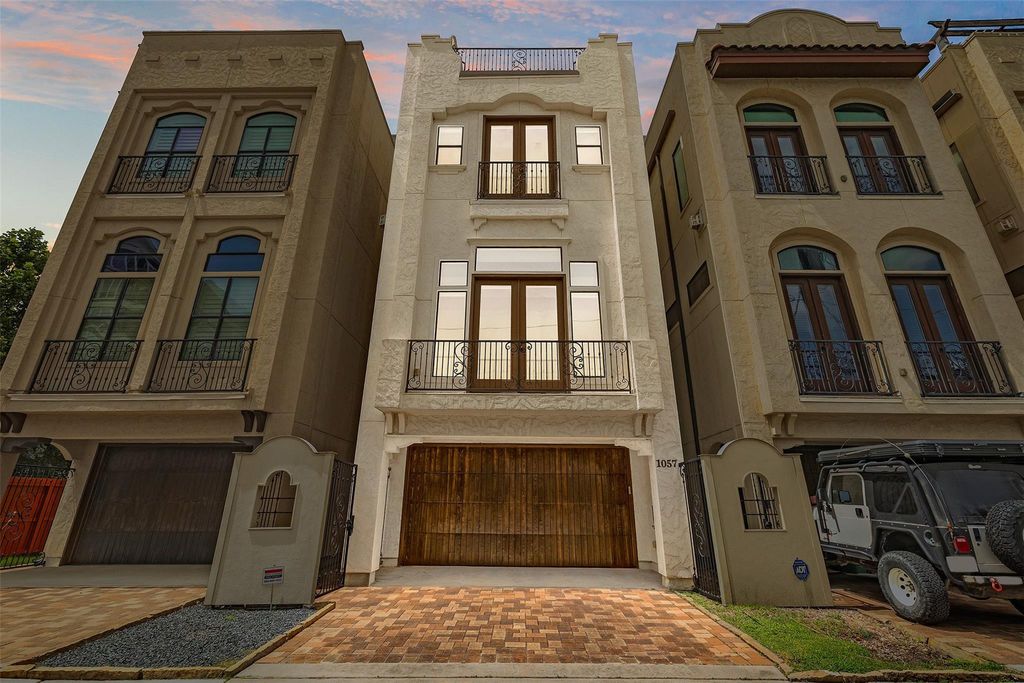
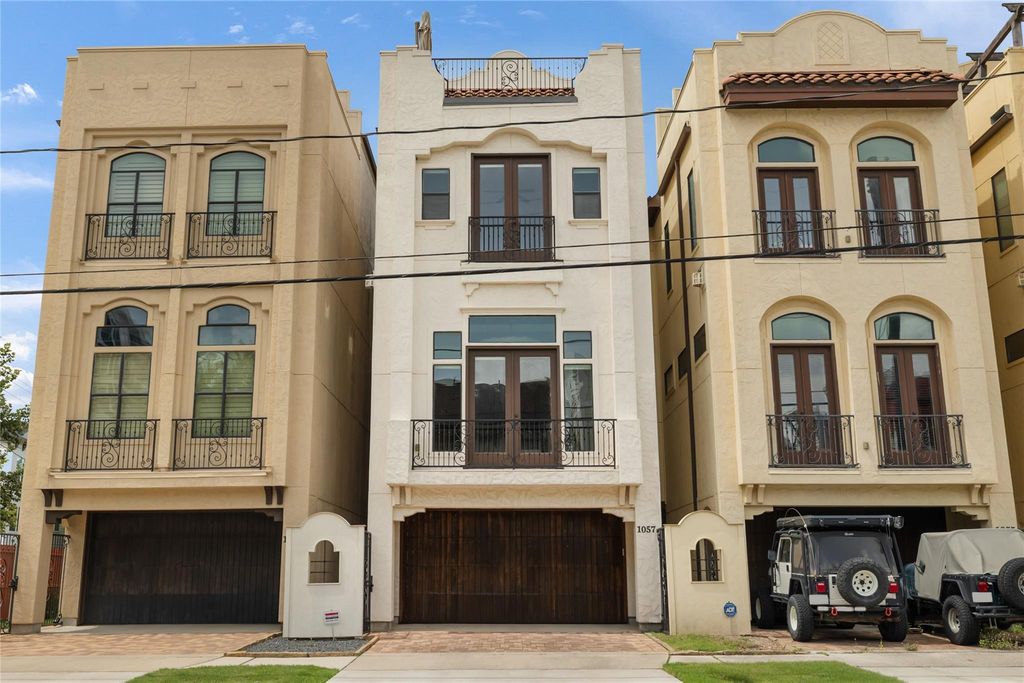
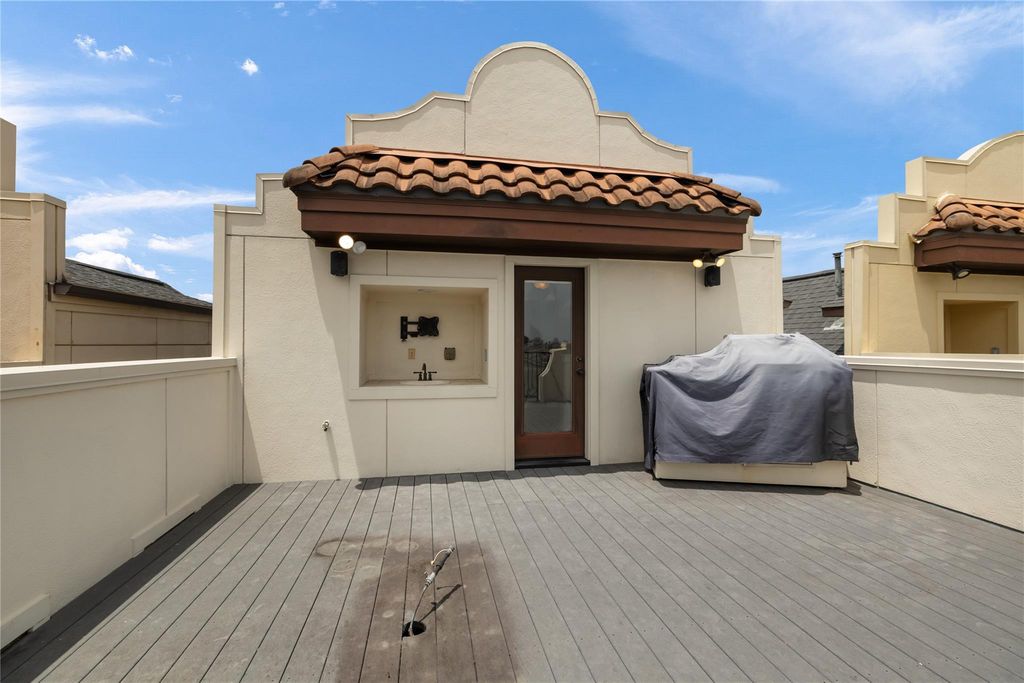
1057 W 24th St is listed for sale at $ 539,000. The Single-Family property has 3 bedrooms, 3 Full Bathrooms, 1 Half Bathroom, 2534 square feet and was built in 2012. The lot size is 1712 Square feet. BRDon’t miss this stunning Mediterranean style Shady Acres home that has it all! This home is loaded with luxurious features: handscraped wood floors, hammered travertine stone flooring, real copper farmhouse sink and matching copper vent hood, stylish light fixtures, stunning ceiling details, tall ceilings, large rooms and closets, elegant wooden garage door, enclosed backyard space with brick patio and turf, large rooftop deck with sink, gas fire pit and grill connections, and so much more! In the backyard you will find a rose bush, and a kumquat tree that produces lots of fruit! The owners make kumquat jelly for their family and friends. The private driveway makes getting in and out, and parking, much easier than most nearby homes with shared driveways. Excellent Shady Acres location close to the Heights HEB and tons of amazing bars and restaurants. Close enough to enjoy the TC Jester hike and bike trails, but far enough to be outside of the 100 year AND 500 year floodplain!
Don't miss this stunning Mediterranean style Shady Acres home that has it all! This home is loaded with luxurious features: handscraped wood floors, hammered travertine stone flooring, real copper farmhouse sink and matching copper vent hood, stylish light fixtures, stunning ceiling details, tall ceilings, large rooms and closets, elegant wooden garage door, enclosed backyard space with brick patio and turf, large rooftop deck with sink, gas fire pit and grill connections, and so much more! In the backyard you will find a rose bush, and a kumquat tree that produces lots of fruit! The owners make kumquat jelly for their family and friends. The private driveway makes getting in and out, and parking, much easier than most nearby homes with shared driveways. Excellent Shady Acres location close to the Heights HEB and tons of amazing bars and restaurants. Close enough to enjoy the TC Jester hike and bike trails, but far enough to be outside of the 100 year AND 500 year floodplain!
Disclaimer: Lot configuration and dimensions are estimates, not based on personal knowledge and come from a third party (Digital Map Products); therefore, you should not rely on the estimates and perform independent confirmation as to their accuracy
Ready to Sell your Home?
If you like this property and are also considering selling your current home now, you may find out how. Request your home selling analysis report featuring Recently Sold, Market Analysis, Home Valuations, and Market Update.
School information is computer generated and may not be accurate or current. Buyer must independently verify and confirm enrollment. Please contact the school district to determine the schools to which this property is zoned.












 Just listed
 Currency converter
 Add to calendar








 Share
Share


 Erase note
 You currently have no custom folders