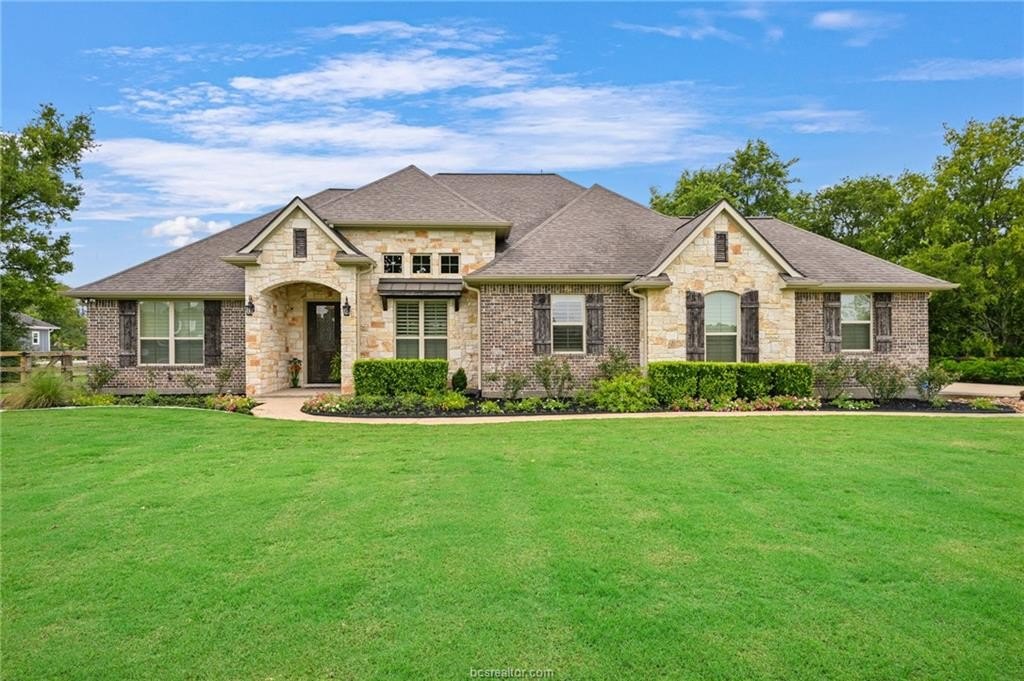
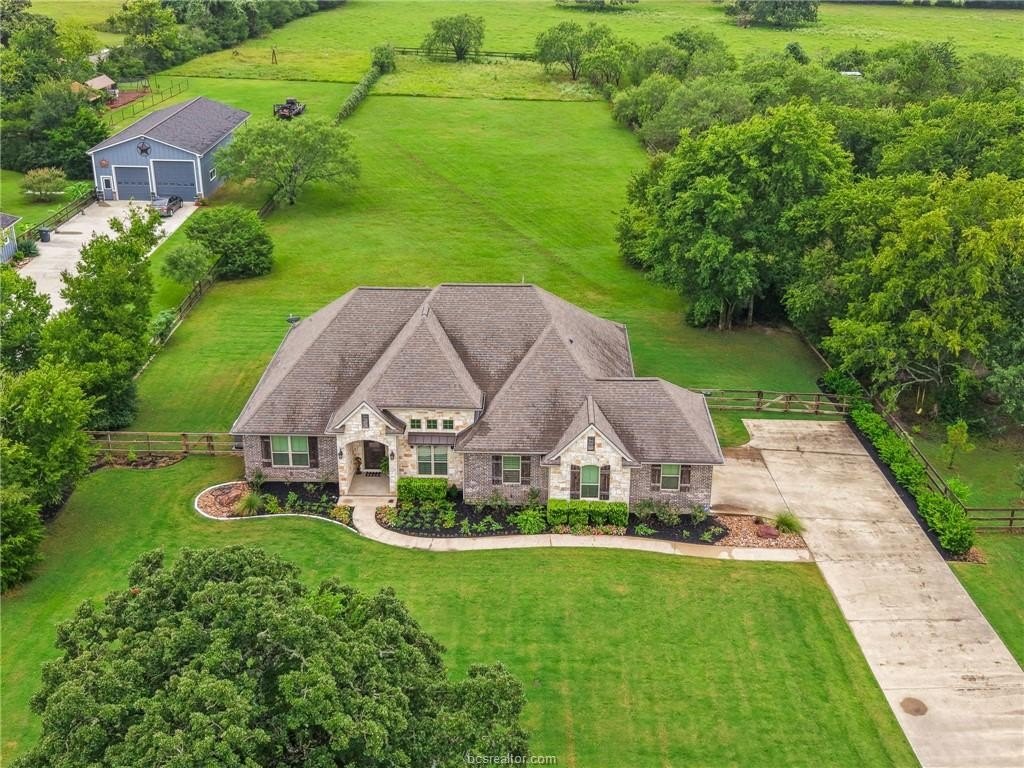
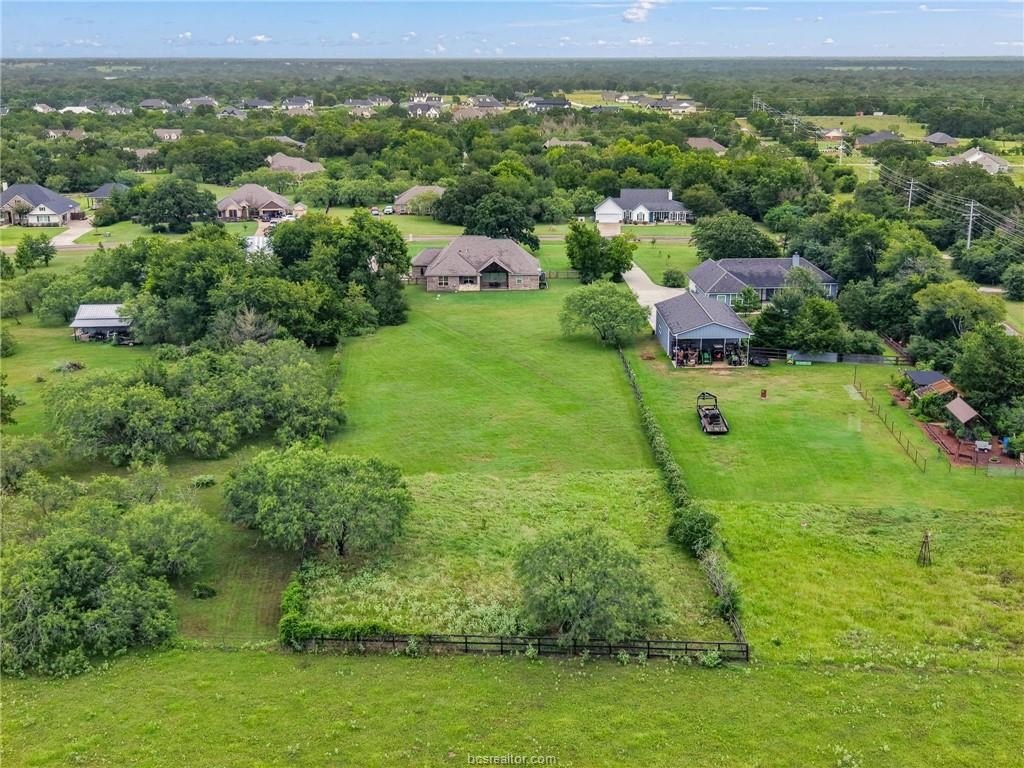
8527 Green Branch Loop is listed for sale at $ 658,500. The Single Family property has 4 bedrooms, 3 Full Bathrooms, 2556 square feet and was built in 2014. The lot size is 1.7 Acres. BRNeed space to enjoy the outdoors but also want the convenience of being just a quick drive to shopping, dining and schools? Then this home may be just what you have been waiting for! Situated on a 1.7 acre lot in Green Branch Ridge, this beautiful 4 bedroom, 3 bath home offers a split floor plan and functionality in design. The large living area is accented by a gorgeous fireplace complete with gas logs, picturesque windows with plantation shutters and bookshelves for those decorative touches. Formal dining room has vaulted ceiling and enough room for very large accent pieces. Second dining area is also spacious and overlooks the back yard. Kitchen comes complete with granite countertops/tiled backsplash, gas cooktop, stainless appliances and cabinets with convenient slide out shelves. Beautiful and easy to maintain wood and tile floors in all living areas. Additional flex room can serve as a hobby, music or exercise room, or a private office. Spacious primary bedroom. Primary bath includes dedicated make up/vanity space, double sinks, large walk in shower and separate tub. One additional bedroom has its own bath and the remaining two bedrooms share a Jack and Jill-style bath. Spend your free time enjoying the outdoors on the covered patio or grilling in the outdoor kitchen. Plenty of space in the back yard to add a pool or shop, etc. Hurry in to see this beautiful home and make it yours!
Need space to enjoy the outdoors but also want the convenience of being just a quick drive to shopping, dining and schools? Then this home may be just what you have been waiting for! Situated on a 1.7 acre lot in Green Branch Ridge, this beautiful 4 bedroom, 3 bath home offers a split floor plan and functionality in design. The large living area is accented by a gorgeous fireplace complete with gas logs, picturesque windows with plantation shutters and bookshelves for those decorative touches. Formal dining room has vaulted ceiling and enough room for very large accent pieces. Second dining area is also spacious and overlooks the back yard. Kitchen comes complete with granite countertops/tiled backsplash, gas cooktop, stainless appliances and cabinets with convenient slide out shelves. Beautiful and easy to maintain wood and tile floors in all living areas. Additional flex room can serve as a hobby, music or exercise room, or a private office. Spacious primary bedroom. Primary bath includes dedicated make up/vanity space, double sinks, large walk in shower and separate tub. One additional bedroom has its own bath and the remaining two bedrooms share a Jack and Jill-style bath. Spend your free time enjoying the outdoors on the covered patio or grilling in the outdoor kitchen. Plenty of space in the back yard to add a pool or shop, etc. Hurry in to see this beautiful home and make it yours!
Disclaimer: Lot configuration and dimensions are estimates, not based on personal knowledge and come from a third party (Digital Map Products); therefore, you should not rely on the estimates and perform independent confirmation as to their accuracy
Ready to Sell your Home?
If you like this property and are also considering selling your current home now, you may find out how. Request your home selling analysis report featuring Recently Sold, Market Analysis, Home Valuations, and Market Update.
School information is computer generated and may not be accurate or current. Buyer must independently verify and confirm enrollment. Please contact the school district to determine the schools to which this property is zoned.











 Just listed
 Currency converter








 Share
Share


 Erase note
 You currently have no custom folders