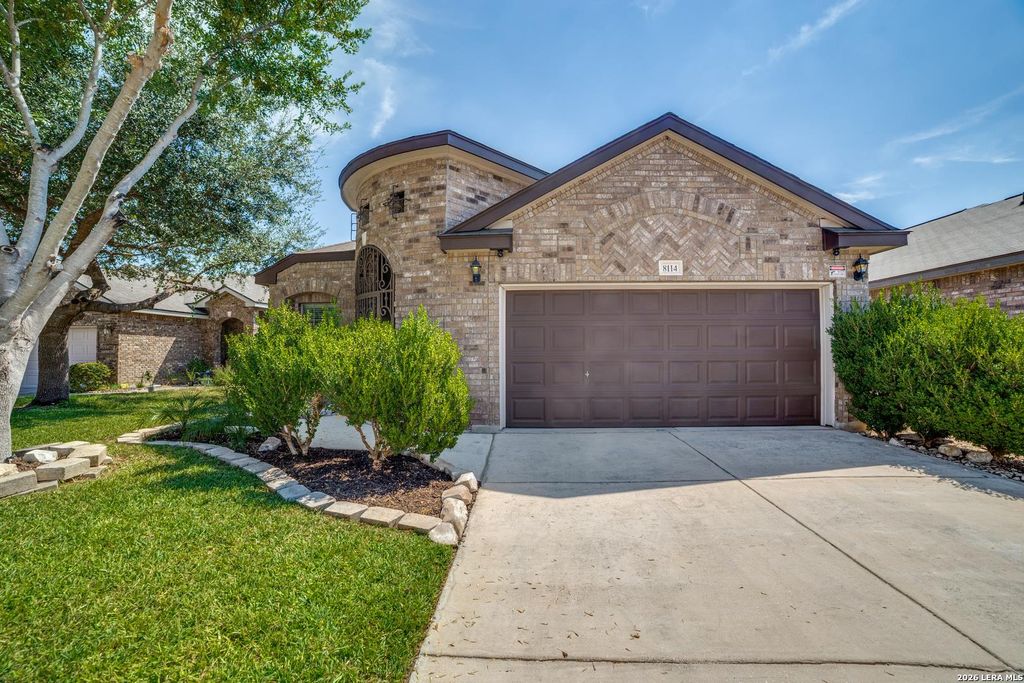
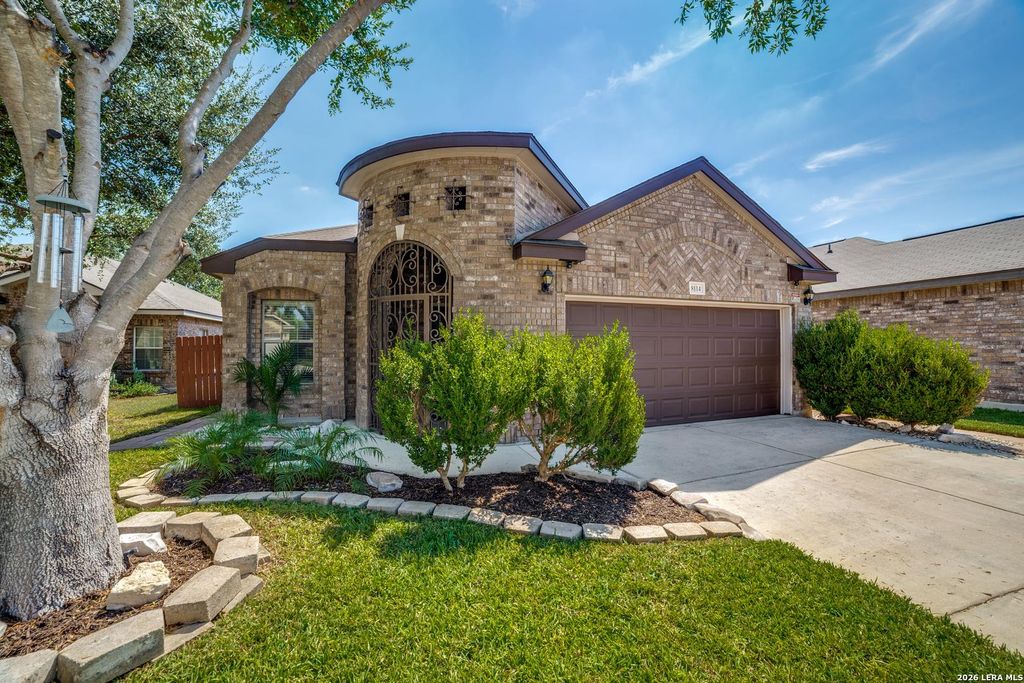
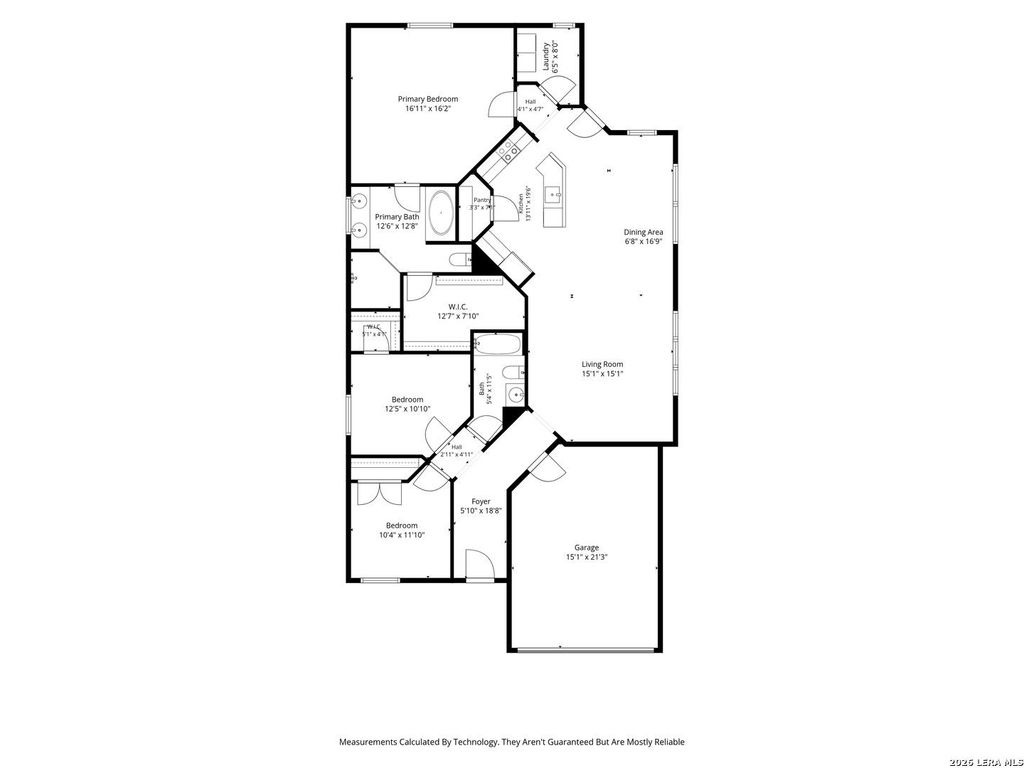
[[800]]8114 Grissom Post is listed for sale at 310,000. The Single-Family property has 3 bedrooms, 2 Full Bathrooms, 1713 square feet, and was built in 2013.[[500]]Beautifully maintained home with an inviting open floor plan and thoughtful design throughout. The heart of the home is the stunning kitchen, featuring granite countertops, stainless steel appliances, stylish ceiling accents, a breakfast bar, and an adjoining dining area-perfect for everyday living and entertaining. Warm wood flooring runs through the main living areas, creating a comfortable, cohesive feel. A beautiful gated front entry welcomes you home, while the convenient location puts you within walking distance of the neighborhood park. Step outside to enjoy an easy-to-maintain backyard complete with an extended deck and cozy lawn area, offering the perfect setting for relaxing, grilling, or entertaining. The spacious primary suite is thoughtfully separated from the secondary bedrooms, providing privacy and a peaceful retreat. Clean, well-cared-for, and move-in ready, this home is ready for its next owner to make it their own!
Beautifully maintained home with an inviting open floor plan and thoughtful design throughout. The heart of the home is the stunning kitchen, featuring granite countertops, stainless steel appliances, stylish ceiling accents, a breakfast bar, and an adjoining dining area-perfect for everyday living and entertaining. Warm wood flooring runs through the main living areas, creating a comfortable, cohesive feel. A beautiful gated front entry welcomes you home, while the convenient location puts you within walking distance of the neighborhood park. Step outside to enjoy an easy-to-maintain backyard complete with an extended deck and cozy lawn area, offering the perfect setting for relaxing, grilling, or entertaining. The spacious primary suite is thoughtfully separated from the secondary bedrooms, providing privacy and a peaceful retreat. Clean, well-cared-for, and move-in ready, this home is ready for its next owner to make it their own!
Disclaimer: Lot configuration and dimensions are estimates, not based on personal knowledge and come from a third party (Digital Map Products); therefore, you should not rely on the estimates and perform independent confirmation as to their accuracy
View neighborhood information
Ready to Sell your Home?
Request a complimentary home selling analysis featuring recently sold properties, market trends, home valuations and a personalized market update.
School information is computer generated and may not be accurate or current. Buyer must independently verify and confirm enrollment. Please contact the school district to determine the schools to which this property is zoned.







 Currency converter








 Share
Share


 Erase note
 You currently have no custom folders