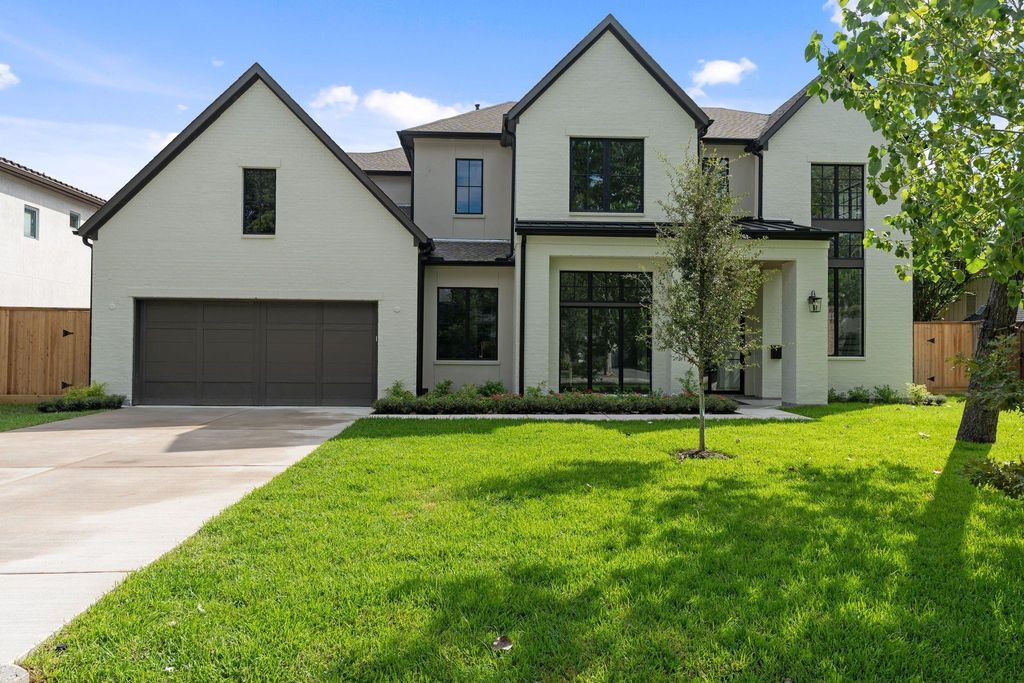
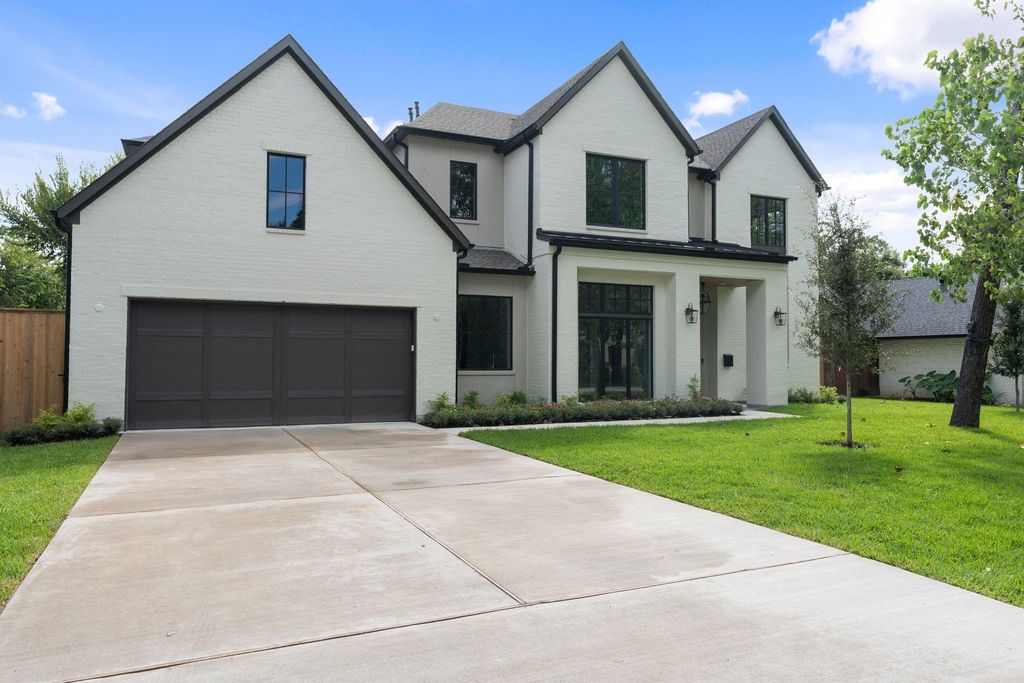
[[800]]13115 Apple Tree Rd is listed for sale at 2,995,000. The Single-Family property has 5 bedrooms, 6 Full Bathrooms, 5464 square feet, and was built in 2026. The lot size is 13267 Square feet.[[500]]Welcome to the latest masterpiece from Aspire Fine Homes, a transitional estate on an oversized mid-street lot in coveted Gaywood, where top-rated schools and a walkable, bikeable, family-friendly community make this one of Houstons most sought-after addresses. Custom craftsmanship, refined finishes, and striking ceiling details define every space. Walls of windows flood the open kitchen, living, and dining areas with natural light and frame views of the expansive rear porch and backyard. An elegant bar and a spacious butlers pantry make entertaining effortless. The private primary retreat is a true sanctuary, with soaring ceilings, a grand closet, and a spa-inspired bath with a soaking tub, walk-in shower, and dedicated vanity. A first-floor guest room with adjacent pool bath, formal study, game room, flex space, mudroom, utility room, and elevator-ready design complete this residence. Schedule your private showing today!
Welcome to the latest masterpiece from Aspire Fine Homes, a transitional estate on an oversized mid-street lot in coveted Gaywood, where top-rated schools and a walkable, bikeable, family-friendly community make this one of Houston's most sought-after addresses. Custom craftsmanship, refined finishes, and striking ceiling details define every space. Walls of windows flood the open kitchen, living, and dining areas with natural light and frame views of the expansive rear porch and backyard. An elegant bar and a spacious butler's pantry make entertaining effortless. The private primary retreat is a true sanctuary, with soaring ceilings, a grand closet, and a spa-inspired bath with a soaking tub, walk-in shower, and dedicated vanity. A first-floor guest room with adjacent pool bath, formal study, game room, flex space, mudroom, utility room, and elevator-ready design complete this residence. Schedule your private showing today!
Disclaimer: Lot configuration and dimensions are estimates, not based on personal knowledge and come from a third party (Digital Map Products); therefore, you should not rely on the estimates and perform independent confirmation as to their accuracy
View neighborhood information
Ready to Sell your Home?
Request a complimentary home selling analysis featuring recently sold properties, market trends, home valuations and a personalized market update.
School information is computer generated and may not be accurate or current. Buyer must independently verify and confirm enrollment. Please contact the school district to determine the schools to which this property is zoned.

 New construction
 Just listed





 Currency converter








 Share
Share


 Erase note
 You currently have no custom folders