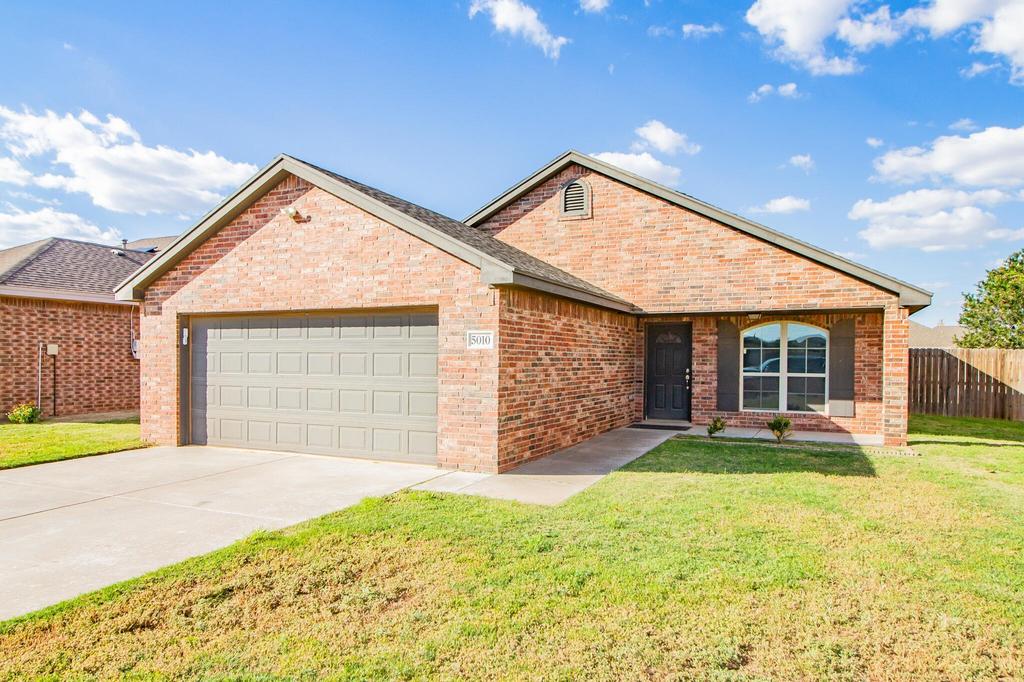
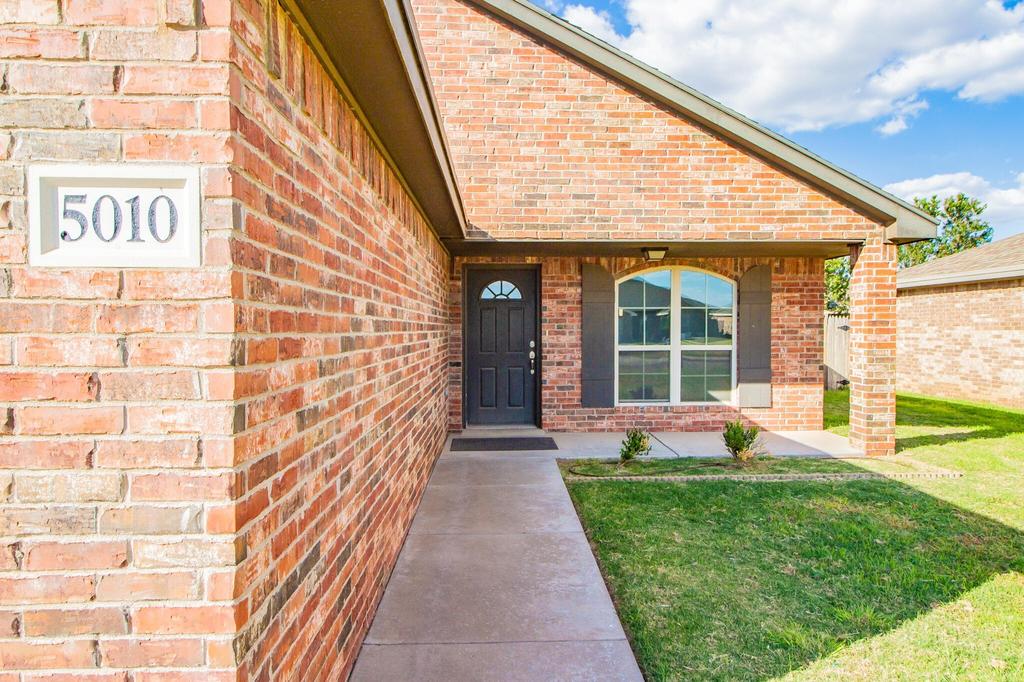
[[800]]5010 Lehigh Street is listed for sale at 229,900. The Single Family property has 3 bedrooms, 2 Full Bathrooms, 1584 square feet, and was built in 2017. The lot size is 7405.2 Square feet.[[500]]Move-In Ready Modern Living in the desirable North Pointe subdivision! Welcome to this charming and impeccably maintained 3-bedroom, 2-bathroom residence built in 2017 offers a functional, well-designed living space. Perfectly situated on a quiet cul-de-sac in one of Lubbocks most popular neighborhood communities, this property delivers a wonderful blend of contemporary style, comfort, and everyday convenience. Step inside to an inviting open-concept layout where the main living area flows seamlessly into the dining space and kitchen. Enhanced by stylish, low-maintenance luxury vinyl plank flooring, the interior feels bright, airy, and modern-providing an ideal setting for both daily relaxation and effortless entertaining. High ceilings and warm natural woodwork accentuate the open feel, while a smart thermostat adds modern energy efficiency. The functional kitchen comes well-equipped with matching appliances, generous counter space, ample cabinet storage, a convenient pantry, and a breakfast bar that keeps you connected with family and guests. The private primary suite serves as a comfortable retreat, featuring cozy carpet flooring, a spacious walk-in closet, and an en-suite bathroom complete with a double vanity. Two additional well-sized bedrooms offer comfortable spaces for family members, guests, or a home office, accompanied by a clean, well-appointed second full bathroom. A dedicated utility/laundry room located on the main level adds convenience to your daily routine. Outside, the classic brick curb appeal is c
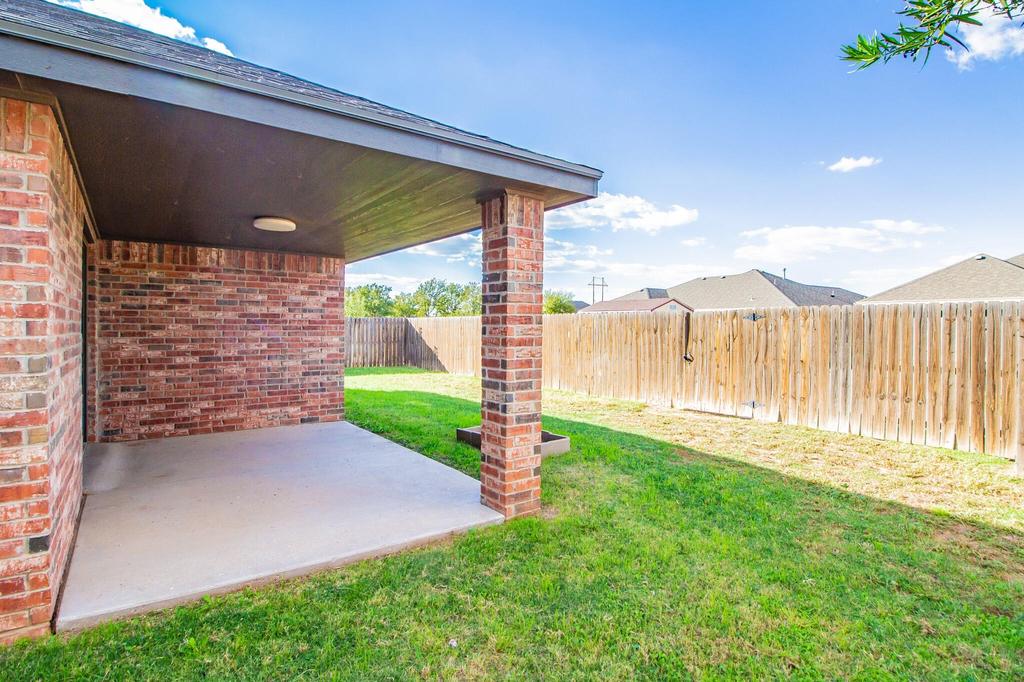
Move-In Ready Modern Living in the desirable North Pointe subdivision! Welcome to this charming and impeccably maintained 3-bedroom, 2-bathroom residence built in 2017 offers a functional, well-designed living space. Perfectly situated on a quiet cul-de-sac in one of Lubbock''s most popular neighborhood communities, this property delivers a wonderful blend of contemporary style, comfort, and everyday convenience. Step inside to an inviting open-concept layout where the main living area flows seamlessly into the dining space and kitchen. Enhanced by stylish, low-maintenance luxury vinyl plank flooring, the interior feels bright, airy, and modern-providing an ideal setting for both daily relaxation and effortless entertaining. High ceilings and warm natural woodwork accentuate the open feel, while a smart thermostat adds modern energy efficiency. The functional kitchen comes well-equipped with matching appliances, generous counter space, ample cabinet storage, a convenient pantry, and a breakfast bar that keeps you connected with family and guests. The private primary suite serves as a comfortable retreat, featuring cozy carpet flooring, a spacious walk-in closet, and an en-suite bathroom complete with a double vanity. Two additional well-sized bedrooms offer comfortable spaces for family members, guests, or a home office, accompanied by a clean, well-appointed second full bathroom. A dedicated utility/laundry room located on the main level adds convenience to your daily routine. Outside, the classic brick curb appeal is complemented by a private, fully fenced backyard with an automatic sprinkler system in both the front and rear yards-making outdoor upkeep a breeze. A covered rear patio provides a great spot to unwind or enjoy weekend cookouts. Additional features include an attached 2-car garage with an automatic door opener and pull-down attic stairs for extra storage. Ideally positioned in the desirable North Pointe neighborhood north of Loop 28
Disclaimer: Lot configuration and dimensions are estimates, not based on personal knowledge and come from a third party (Digital Map Products); therefore, you should not rely on the estimates and perform independent confirmation as to their accuracy
View neighborhood information
Ready to Sell your Home?
Request a complimentary home selling analysis featuring recently sold properties, market trends, home valuations and a personalized market update.
School information is computer generated and may not be accurate or current. Buyer must independently verify and confirm enrollment. Please contact the school district to determine the schools to which this property is zoned.







 Currency converter





 Share


 Erase note
 You currently have no custom folders