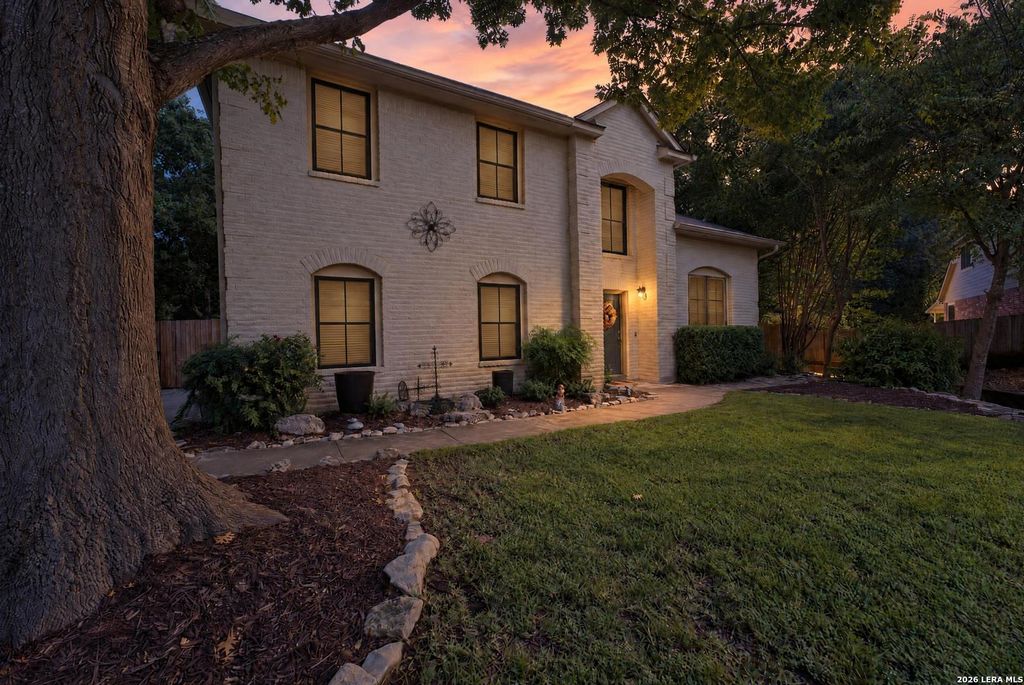
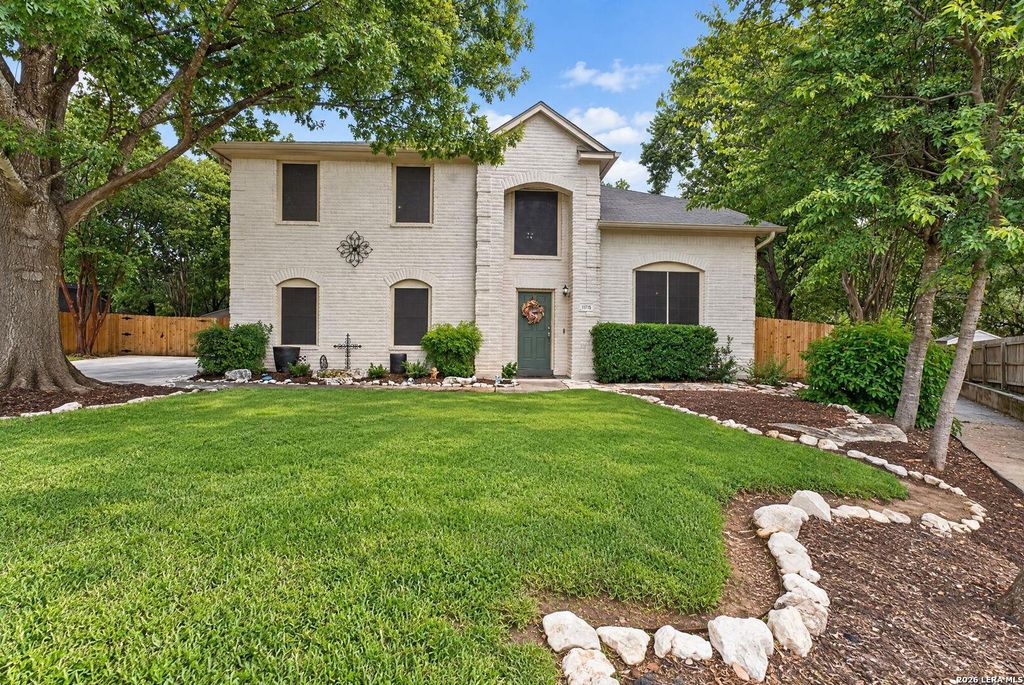
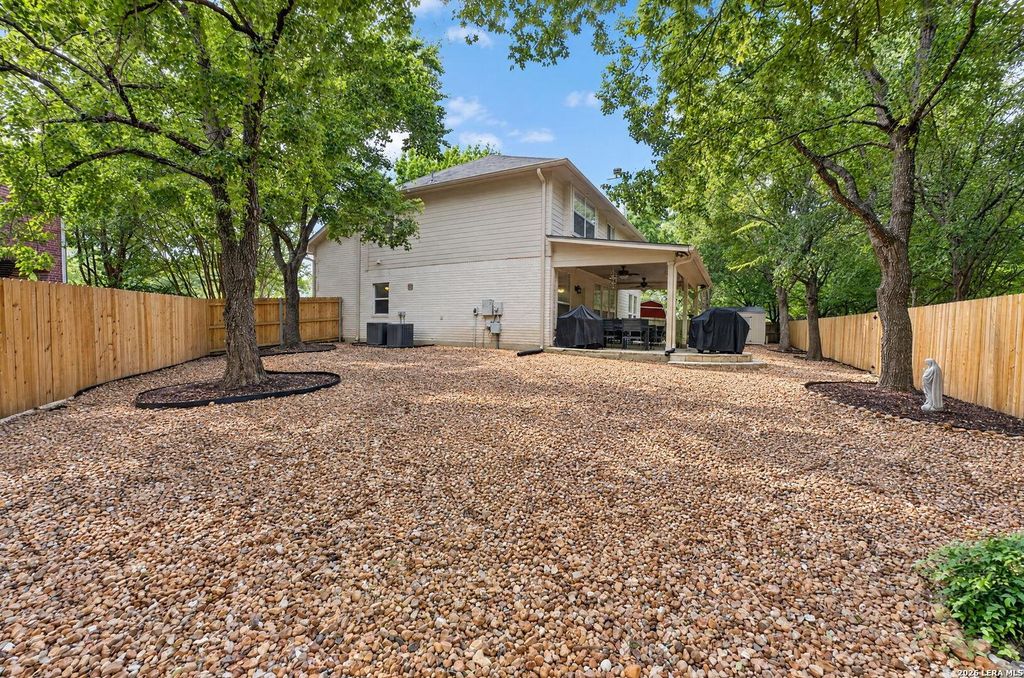
[[800]]11718 BRAE VLY is listed for sale at 445,000. The Single-Family property has 4 bedrooms, 2 Full Bathrooms, 1 Half Bathroom, 2542 square feet, and was built in 2000.[[500]]OPEN HOUSE 10/17/26 10AM- 1PM! Welcome Home to 11718 Brae Valley! This well-maintained 2,542 sq. ft. home offers 4 bedrooms, 3 bathrooms, a versatile media room, and a garage bonus room perfect for a gym, home office, or man cave. Recent upgrades include quartz kitchen countertops, a new roof, two new HVAC systems, a Kinetico water filtration system with reverse osmosis, JellyFish exterior lighting, a new fence, new window screens, and upgraded blown-in insulation and vents. Enjoy the low-maintenance rock Zero-scape backyard and convenient access to Loop 1604, The Shops at La Cantera, The Rim, shopping, dining, entertainment, and nearby parks. With plenty of space, flexible living areas, and modern updates, this home is a great find in Northwest San Antonio. OPEN HOUSE 10/17/26 10AM- 1PM!
**OPEN HOUSE 10/17/26 10AM- 1PM!** Welcome Home to 11718 Brae Valley! This well-maintained 2,542 sq. ft. home offers 4 bedrooms, 3 bathrooms, a versatile media room, and a garage bonus room perfect for a gym, home office, or man cave. Recent upgrades include quartz kitchen countertops, a new roof, two new HVAC systems, a Kinetico water filtration system with reverse osmosis, JellyFish exterior lighting, a new fence, new window screens, and upgraded blown-in insulation and vents. Enjoy the low-maintenance rock Zero-scape backyard and convenient access to Loop 1604, The Shops at La Cantera, The Rim, shopping, dining, entertainment, and nearby parks. With plenty of space, flexible living areas, and modern updates, this home is a great find in Northwest San Antonio. **OPEN HOUSE 10/17/26 10AM- 1PM!**
Disclaimer: Lot configuration and dimensions are estimates, not based on personal knowledge and come from a third party (Digital Map Products); therefore, you should not rely on the estimates and perform independent confirmation as to their accuracy
View neighborhood information
Ready to Sell your Home?
Request a complimentary home selling analysis featuring recently sold properties, market trends, home valuations and a personalized market update.
School information is computer generated and may not be accurate or current. Buyer must independently verify and confirm enrollment. Please contact the school district to determine the schools to which this property is zoned.







 Just listed
 Currency converter








 Share
Share


 Erase note
 You currently have no custom folders