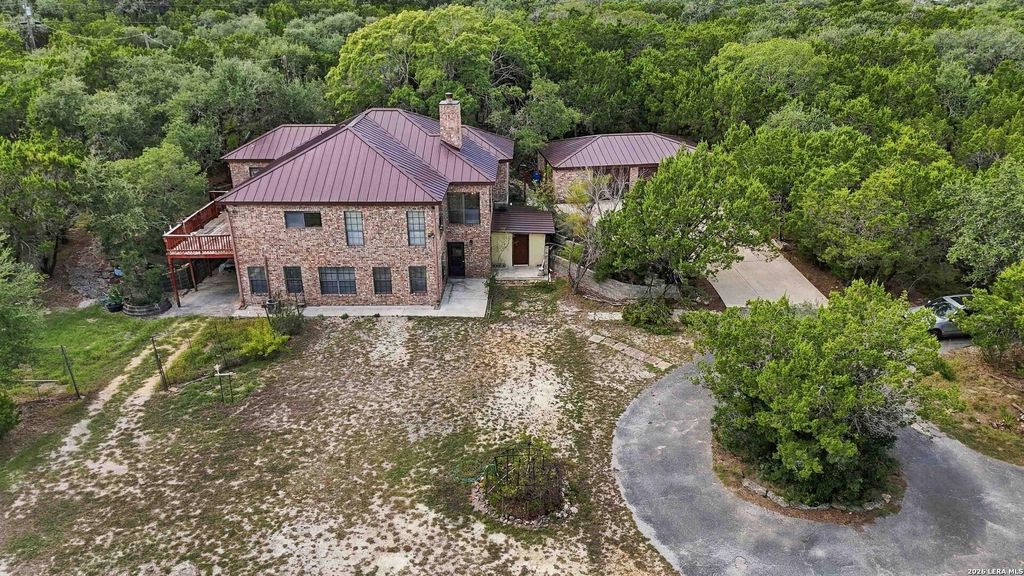
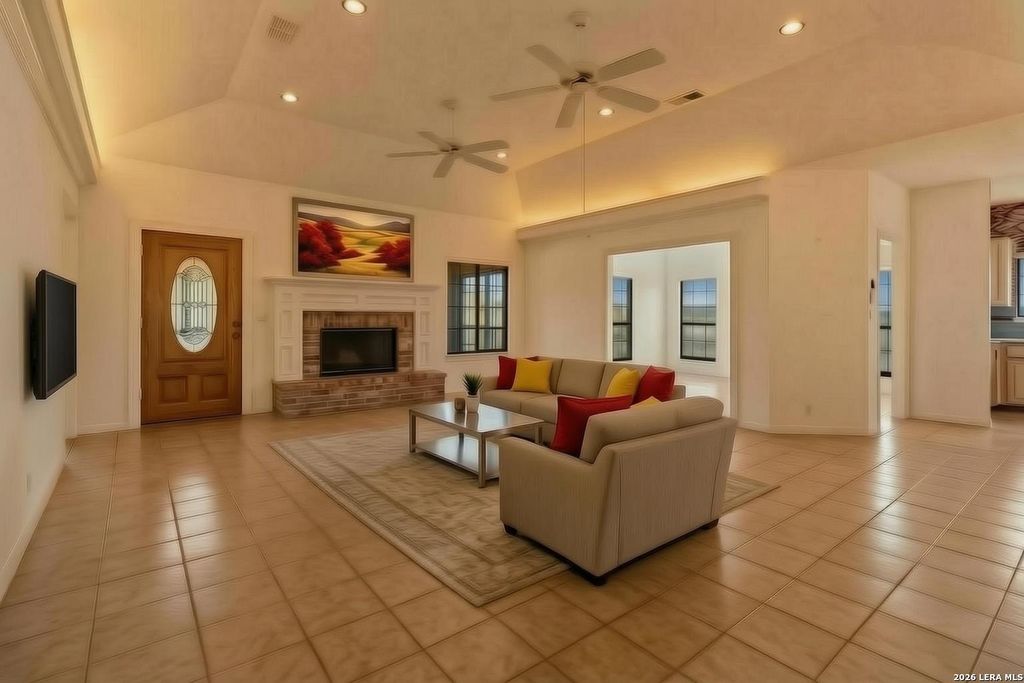
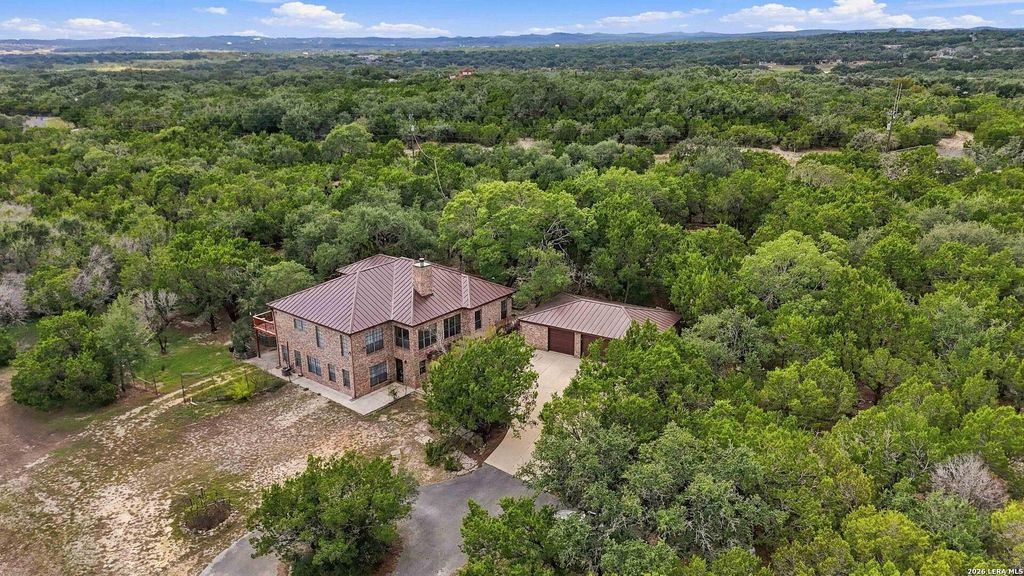
[[800]]148 TRIPLE ELM LN is listed for sale at 685,000. The Single-Family property has 4 bedrooms, 4 Full Bathrooms, 2978 square feet, and was built in 1994. The lot size is 5 Square feet.[[500]]Discover exceptional Hill Country living in this beautifully crafted 4-bedroom, 4 bath residence set on 5.03 acres of private, tree covered land in the heart of Bulverde. Offering a rare blend of serenity, space, and convenience, this home delivers a lifestyle that feels tucked away yet remains just minutes from city amenities and top-rated Comal ISD schools. Inside, the thoughtful layout features two true primary suites, perfect for multi-generational living or long term guests. A full 1000 Sqft downstairs apartment with private access adds even more flexibility - ideal for extended family, rental income, or a dedicated home office retreat. The main living area is warm and inviting, centered around a cozy fireplace and filled with natural light. The kitchen flows seamlessly into the dining and living spaces, creating an effortless environment for everyday living and entertaining. An elevator provides easy access to the upper level, enhancing comfort and accessibility for all. Step ou
Discover exceptional Hill Country living in this beautifully crafted 4-bedroom, 4 bath residence set on 5.03 acres of private, tree covered land in the heart of Bulverde. Offering a rare blend of serenity, space, and convenience, this home delivers a lifestyle that feels tucked away yet remains just minutes from city amenities and top-rated Comal ISD schools. Inside, the thoughtful layout features two true primary suites, perfect for multi-generational living or long term guests. A full 1000 Sqft downstairs apartment with private access adds even more flexibility - ideal for extended family, rental income, or a dedicated home office retreat. The main living area is warm and inviting, centered around a cozy fireplace and filled with natural light. The kitchen flows seamlessly into the dining and living spaces, creating an effortless environment for everyday living and entertaining. An elevator provides easy access to the upper level, enhancing comfort and accessibility for all. Step ou
Disclaimer: Lot configuration and dimensions are estimates, not based on personal knowledge and come from a third party (Digital Map Products); therefore, you should not rely on the estimates and perform independent confirmation as to their accuracy
View neighborhood information
Ready to Sell your Home?
Request a complimentary home selling analysis featuring recently sold properties, market trends, home valuations and a personalized market update.
School information is computer generated and may not be accurate or current. Buyer must independently verify and confirm enrollment. Please contact the school district to determine the schools to which this property is zoned.







 Just listed
 Currency converter





 Share


 Erase note
 You currently have no custom folders