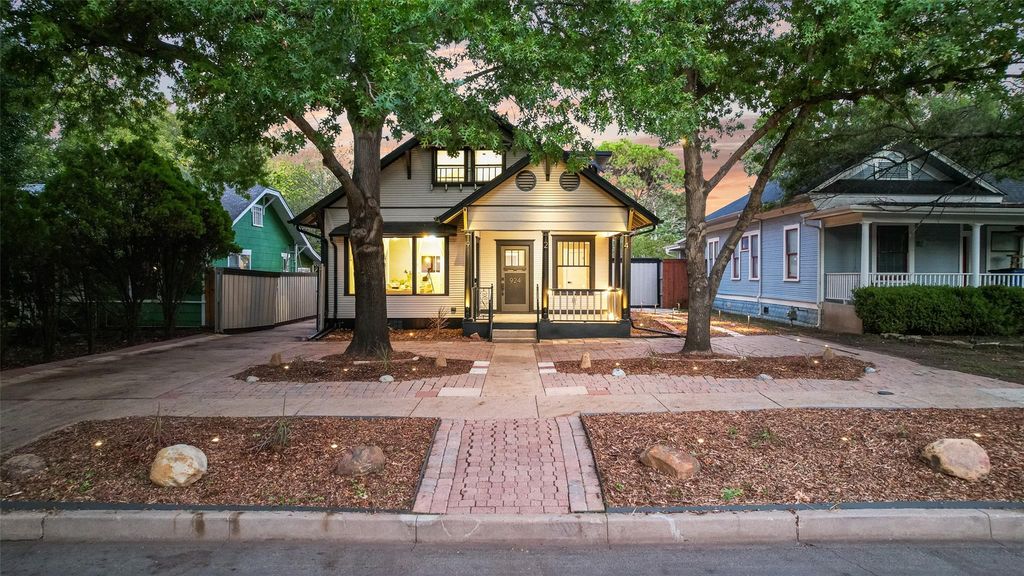
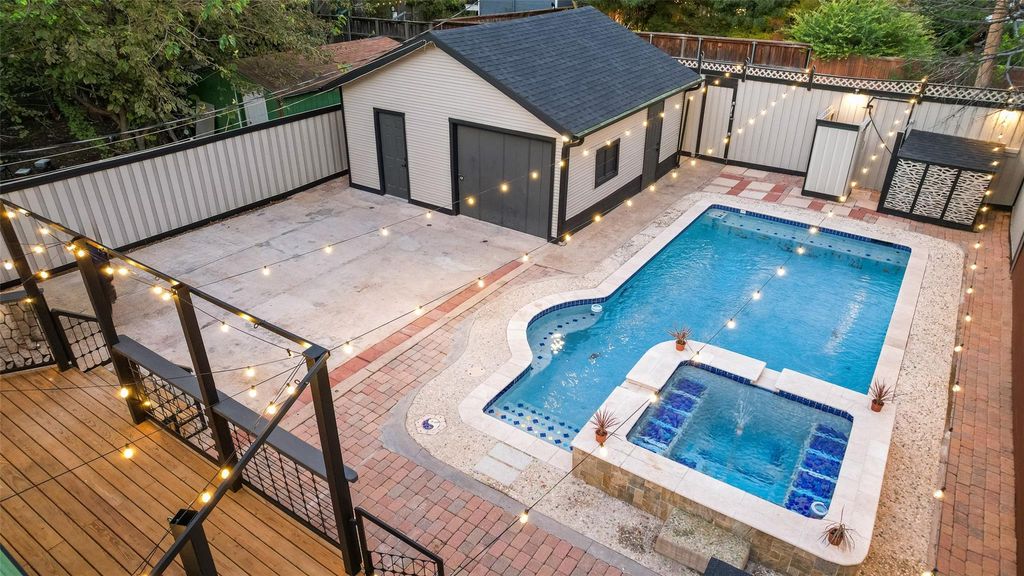
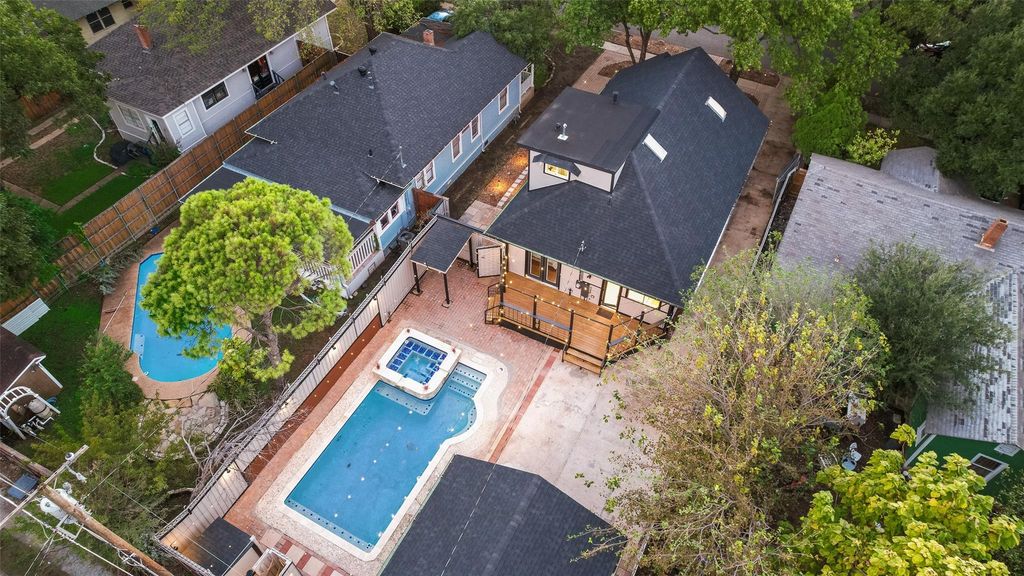
[[800]]924 N Winnetka Ave is listed for sale at 630,000. The Residential - Single Family property has 3 bedrooms, 2 Full Bathrooms, 1484 square feet, and was built in 1921. The lot size is 7405.2 Square feet.[[500]]Beautifully renovated Craftsman in the Kings Highway District where original character, thoughtful design and exceptional indoor outdoor living come together in a home that feels truly special. Beautiful wood floors, distinctive architectural details and carefully selected lighting create warmth and personality throughout. The flexible floor plan offers three bedrooms and two full baths, with two bedrooms on the main level and an upstairs ensuite bedroom accompanied by a spacious loft ideal for an office, library, playroom or second living area. Outside, the backyard becomes a private retreat with a sparkling pool and spa, outdoor shower, beautiful evening lighting and low maintenance landscaping, creating an inviting setting for entertaining or simply unwinding at home. A portion of the garage has been converted into bonus space with electricity, offering possibilities for a pool house, changing room, studio or finished workspace. Ideally located near the Bishop Arts District, this distinctive Oak Cliff home offers the character of a classic Craftsman with the comfort, flexibility and style of a home designed for the way you live today.
Beautifully renovated Craftsman in the Kings Highway District where original character, thoughtful design and exceptional indoor outdoor living come together in a home that feels truly special. Beautiful wood floors, distinctive architectural details and carefully selected lighting create warmth and personality throughout. The flexible floor plan offers three bedrooms and two full baths, with two bedrooms on the main level and an upstairs ensuite bedroom accompanied by a spacious loft ideal for an office, library, playroom or second living area. Outside, the backyard becomes a private retreat with a sparkling pool and spa, outdoor shower, beautiful evening lighting and low maintenance landscaping, creating an inviting setting for entertaining or simply unwinding at home. A portion of the garage has been converted into bonus space with electricity, offering possibilities for a pool house, changing room, studio or finished workspace. Ideally located near the Bishop Arts District, this distinctive Oak Cliff home offers the character of a classic Craftsman with the comfort, flexibility and style of a home designed for the way you live today.
Disclaimer: Lot configuration and dimensions are estimates, not based on personal knowledge and come from a third party (Digital Map Products); therefore, you should not rely on the estimates and perform independent confirmation as to their accuracy
View neighborhood information
Ready to Sell your Home?
Request a complimentary home selling analysis featuring recently sold properties, market trends, home valuations and a personalized market update.
School information is computer generated and may not be accurate or current. Buyer must independently verify and confirm enrollment. Please contact the school district to determine the schools to which this property is zoned.








 Just listed
 Currency converter
 Add to Calendar








 Share
Share


 Erase note
 You currently have no custom folders