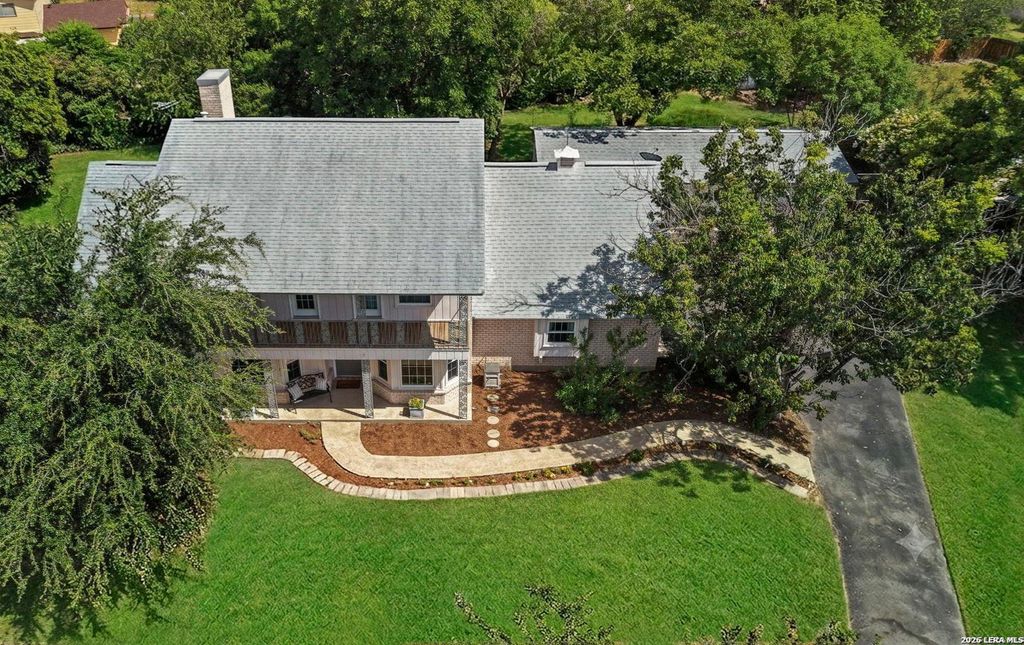
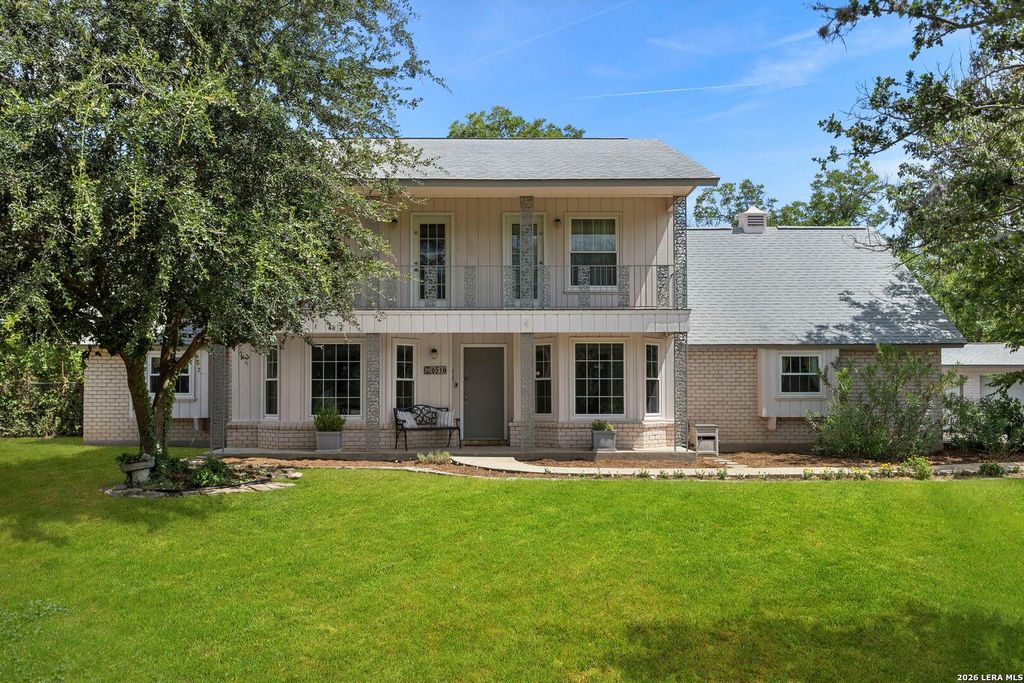
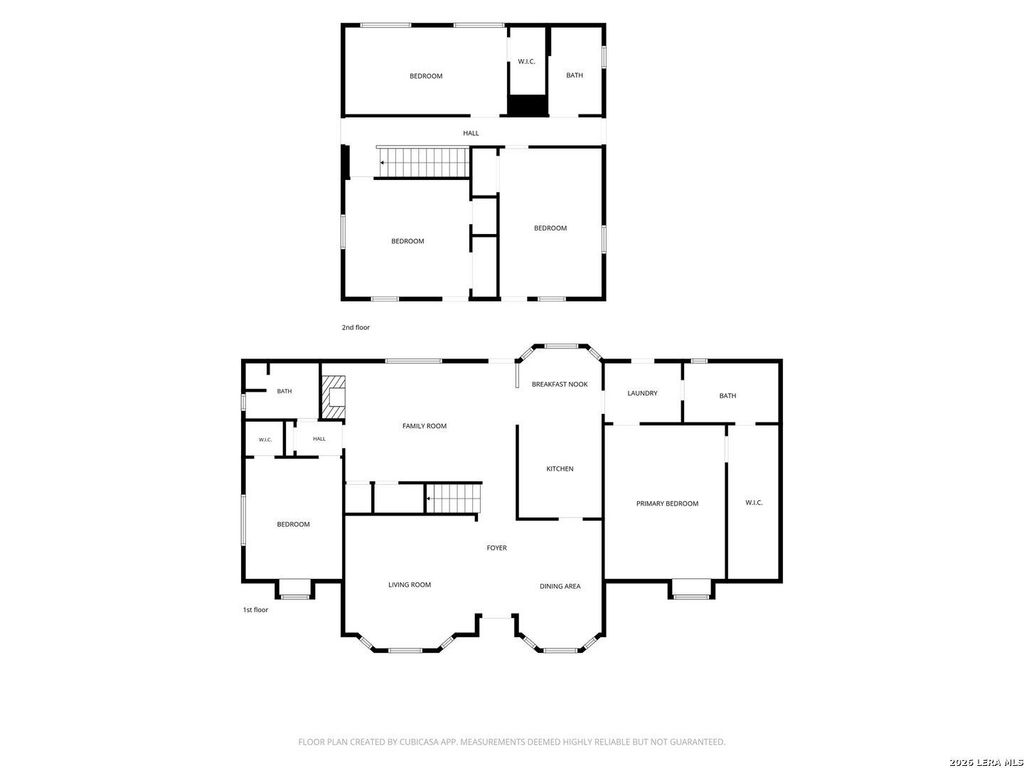
6516 ADAIR DR is listed for sale at $ 420,000. The Single-Family property has 5 bedrooms, 3 Full Bathrooms, 3111 square feet and was built in 1969. The lot size is 0 Square feet. BRSituated on a quiet cul-de-sac in the heart of Leon Valley, this spacious five bedroom, three bath home sitting on a half-acre lot offers exceptional flexibility, whether you’re hosting family gatherings, accommodating multiple generations with two bedrooms downstairs, working from home, or simply needing room to spread out. This home’s thoughtful floor plan delivers with generous living spaces and abundant storage, including two oversized walk-in attic areas and a generous outside storage corridor, as well as the benefit of updated windows and gas water heater. The detached three-car garage and an adjoining office/work space with its own exterior entrance offer endless possibilities. Enjoy the outdoors on the large patio and take advantage of an expansive backyard perfect for gardening, play, entertaining, or quiet relaxing evenings. Located just minutes from Raymond Rimkus Park, the Leon Valley Trail System, Sea World, Six Flags Fiesta Texas, premier shopping, dining, and major high
Situated on a quiet cul-de-sac in the heart of Leon Valley, this spacious five bedroom, three bath home sitting on a half-acre lot offers exceptional flexibility, whether you're hosting family gatherings, accommodating multiple generations with two bedrooms downstairs, working from home, or simply needing room to spread out. This home's thoughtful floor plan delivers with generous living spaces and abundant storage, including two oversized walk-in attic areas and a generous outside storage corridor, as well as the benefit of updated windows and gas water heater. The detached three-car garage and an adjoining office/work space with its own exterior entrance offer endless possibilities. Enjoy the outdoors on the large patio and take advantage of an expansive backyard perfect for gardening, play, entertaining, or quiet relaxing evenings. Located just minutes from Raymond Rimkus Park, the Leon Valley Trail System, Sea World, Six Flags Fiesta Texas, premier shopping, dining, and major high
Disclaimer: Lot configuration and dimensions are estimates, not based on personal knowledge and come from a third party (Digital Map Products); therefore, you should not rely on the estimates and perform independent confirmation as to their accuracy
Ready to Sell your Home?
If you like this property and are also considering selling your current home now, you may find out how. Request your home selling analysis report featuring Recently Sold, Market Analysis, Home Valuations, and Market Update.
School information is computer generated and may not be accurate or current. Buyer must independently verify and confirm enrollment. Please contact the school district to determine the schools to which this property is zoned.











 Just listed
 Currency converter








 Share
Share


 Erase note
 You currently have no custom folders